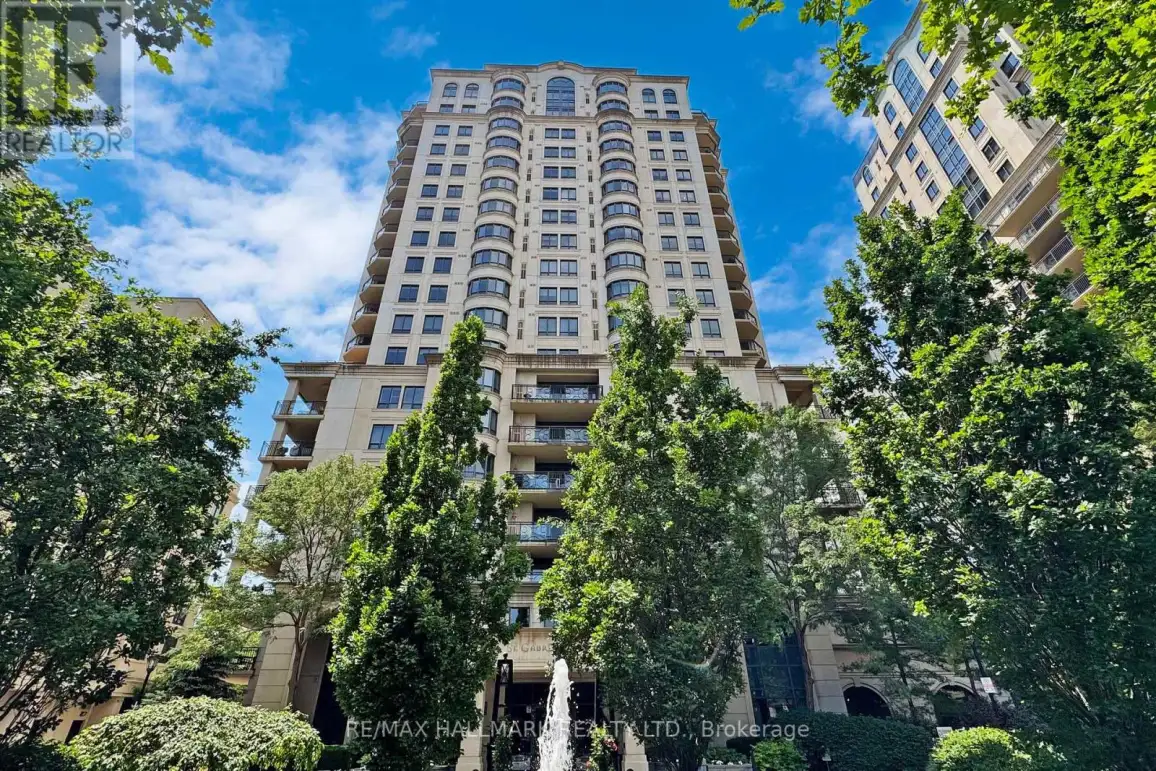


660 Sheppard Avenue East Unit LPH05, Toronto (Bayview Village)

Directions
232 days ago
$1,390,000

660 Sheppard Avenue East Unit LPH05

Toronto (Bayview Village), Ontario M2K3E5

MLS® Number: C12284945

Get Qualified for a Mortgage
Bed 2 Bedrooms
Bath 3 Bathrooms
Feet 1400 Square Feet

Listing Description

Live and entertain in exquisite luxury at this North York condo with full concierge service!Stunning St. Gabriels by renowned builder Shane Baghai. Enjoy a light-filled lower penthouse with private elevator access, featuring approximately 1420 square feet of living space. The split plan layout includes an open living and dining room, a gourmet kitchen with granite counters, and a breakfast area. The family room with a fireplace and soaring 10' coffered and crown-moulded ceilings add elegance. This unit boasts 2 spacious bedrooms with ensuite spa bathrooms, 3 bathrooms total, beautiful hardwood and marble floors, a terrace with a gas BBQ, 24-hour concierge, valet parking, and much more! EXTRAS: All Stainless Steel Kitchen Appliances ( Fridge, Stove Microwave, Dishwasher ); Washer and Dryer and Stainless Steel B.B.Q in Balcony. (id:47966)

(C12284945)

Property Summary

Property Type Apartment
Building Type Apartment
Square Footage
1,400 sqft
Neighbourhood Name Toronto (Bayview Village)
Time on REALTOR.ca 232 days

Building

Bathrooms

Total 3
Partial 1

Bedrooms

Above Grade 2

Interior Features

Appliances Included Oven - Built-In
Flooring Hardwood, Marble
Basement Type None

Building Features

Features
Stucco , Balcony
Structures
Apartment

Heating & Cooling

Cooling
Central air conditioning
Fireplace
Yes
Heating Type
Forced air, Electric

Exterior Features

Exterior Finish
Stucco

Location

660 Sheppard Avenue East Unit LPH05, Toronto (Bayview Village)

Neighbourhood Features

Community Features

Community Centre, Pets Allowed With Restrictions

Parking

Parking Type: Underground, No Garage
Total Parking Spaces: 1
Parking Features: Underground, No Garage

Measurements

Square Footage: 1,400 sqft
Total Finished Area: 0 sqft

Rooms

Flat
Primary Bedroom
19.78 Ft x 10.86 Ft
Bedroom 2
19.85 Ft x 8.46 Ft
Living room
12.11 Ft x 11.35 Ft
Kitchen
15.91 Ft x 11.98 Ft
Kitchen
8.69 Ft x 7.45 Ft
Eating area
7.55 Ft x 7.45 Ft
Foyer
7.45 Ft x 10.86 Ft
Laundry room
6.86 Ft x 5.45 Ft

Similar Listings

Scroll to Top



