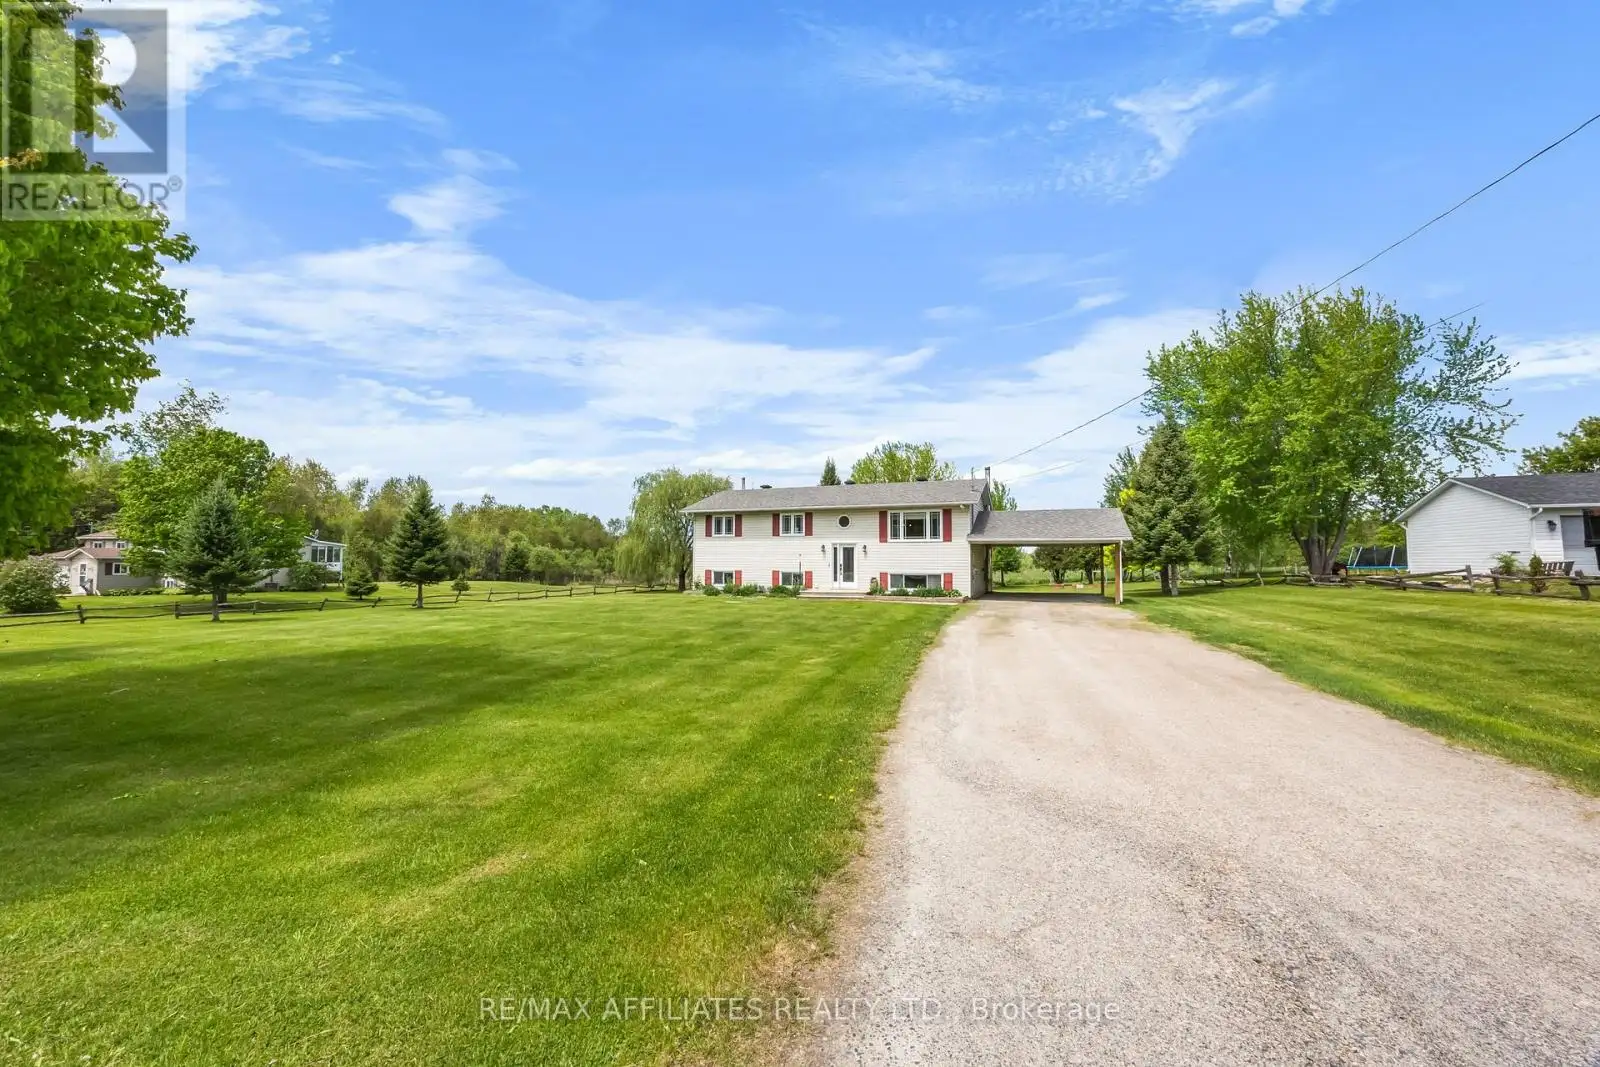


1478 Drummond 6b Corners, Drummond/North Elmsley

Directions
256 days ago
$610,000

1478 Drummond 6b Corners

Drummond/North Elmsley, Ontario K7H3C8

MLS® Number: X12285659

Get Qualified for a Mortgage
Bed 4 Bedrooms
Bath 2 Bathrooms
Feet 700 Square Feet

Listing Description

1 acre of land, minutes to both Carleton Place & Perth, a BRAND NEW 2025 PROPANE FURANCE, new AC 2024, new septic system 2018, updated custom kitchen 2023, brand new 2024 oversize deck, new doors 2023 and offering space for the entire family, does it get much better? Welcome to 1478 Drummond Concession 6B, offering an outdoor oasis with cover walk out patio with a hot tub, TV and cooking space making it a great space to relax, unwind or entertain. This interior of the home boast 3+1 Bedroom, open concept living and is perfect for a first time home buyer or growing family. Come check it out to see it for yourself. (id:47966)

(X12285659)

Property Summary

Property Type House
Building Type House
Square Footage
700 sqft
Neighbourhood Name Drummond/North Elmsley
Time on REALTOR.ca 256 days

Building

Bathrooms

Total 2

Bedrooms

Above Grade 4
Below Grade 1

Interior Features

Appliances Included Washer, Refrigerator, Dishwasher, Stove, Dryer, Water Treatment, Hood Fan, Blinds
Basement Type Finished, Walk out, N/A

Building Features

Features
Vinyl siding , Sump Pump
Structures
House
Foundation Type
Block

Heating & Cooling

Cooling
Central air conditioning
Fireplace
Yes
Heating Type
Forced air, Propane

Exterior Features

Exterior Finish
Vinyl siding

Parking

Parking Type: Carport, No Garage
Total Parking Spaces: 7
Parking Features: Carport, No Garage

Measurements

Square Footage: 700 sqft
Total Finished Area: 0 sqft

Rooms

Main level
Living room
13.48 Ft x 11.48 Ft
Kitchen
10.99 Ft x 9.97 Ft
Dining room
9.97 Ft x 9.97 Ft
Primary Bedroom
13.16 Ft x 10.66 Ft
Bedroom
11.65 Ft x 9.48 Ft
Bedroom
9.22 Ft x 7.97 Ft
Bathroom
7.97 Ft x 3.28 Ft
Lower level
Family room
23 Ft x 11.98 Ft

Similar Listings

Scroll to Top



