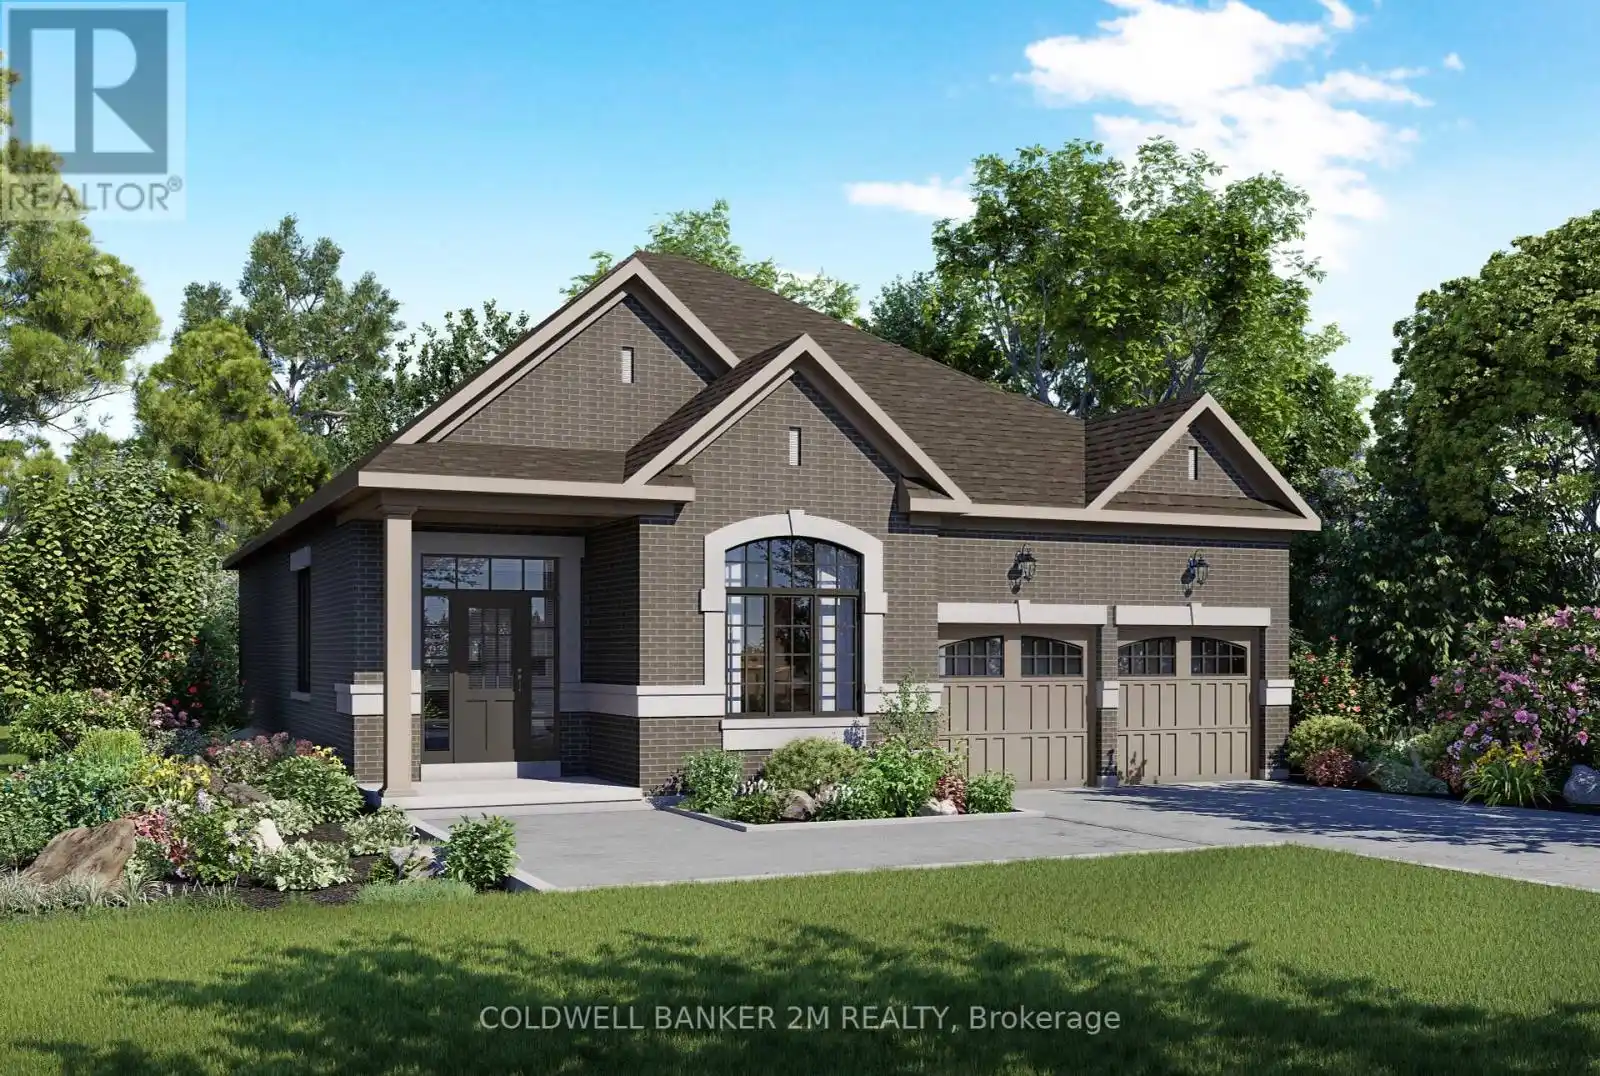


34 Lonetto Street, Whitby (Brooklin)

Directions
261 days ago
$1,629,990

34 Lonetto Street

Whitby (Brooklin), Ontario L1M0L7

MLS® Number: E12285650

Get Qualified for a Mortgage
Bed 3 Bedrooms
Bath 3 Bathrooms
Feet 1500 Square Feet

Listing Description

Elegant 3-Bedroom Bungalow in the Heart of Brooklin. Built by award-winning Delta-Rae Homes, this beautifully crafted bungalow offers 10' smooth ceilings, an open-concept layout, and premium finishes throughout. The kitchen and bathroom vanities feature quartz countertops from the builder's upscale selections. Enjoy the convenience of main-floor laundry, quality trim work, and a spacious, functional layout ideal for everyday living and entertaining.Includes a premium upgrade package and the opportunity to customize with additional finishes. Located in an established neighbourhood close to schools, transit, amenities, and Hwy 407.Quality. Comfort. Delta-Rae Craftsmanship. (id:47966)

(E12285650)

Property Summary

Property Type House
Building Type House
Square Footage
1,500 sqft
Neighbourhood Name Whitby (Brooklin)
Time on REALTOR.ca 261 days

Building

Bathrooms

Total 3
Partial 1

Bedrooms

Above Grade 3

Interior Features

Basement Type Unfinished, N/A

Building Features

Features
Brick ,
Structures
House
Foundation Type
Poured Concrete

Heating & Cooling

Cooling
Air exchanger, None
Fireplace
Yes
Heating Type
Forced air, Natural gas

Exterior Features

Exterior Finish
Brick

Location

34 Lonetto Street, Whitby (Brooklin)

Parking

Parking Type: Attached Garage, Garage
Total Parking Spaces: 4
Parking Features: Attached Garage, Garage

Measurements

Square Footage: 1,500 sqft
Total Finished Area: 0 sqft

Rooms

Main level
Kitchen
10.33 Ft x 10.99 Ft
Eating area
10.33 Ft x 9.84 Ft
Great room
11.48 Ft x 19.16 Ft
Living room
11.65 Ft x 10.99 Ft
Dining room
14.3 Ft x 10.99 Ft
Primary Bedroom
10.99 Ft x 15.98 Ft
Bedroom 2
10.5 Ft x 9.42 Ft
Bedroom 3
10.5 Ft x 9.42 Ft

Similar Listings

Scroll to Top



