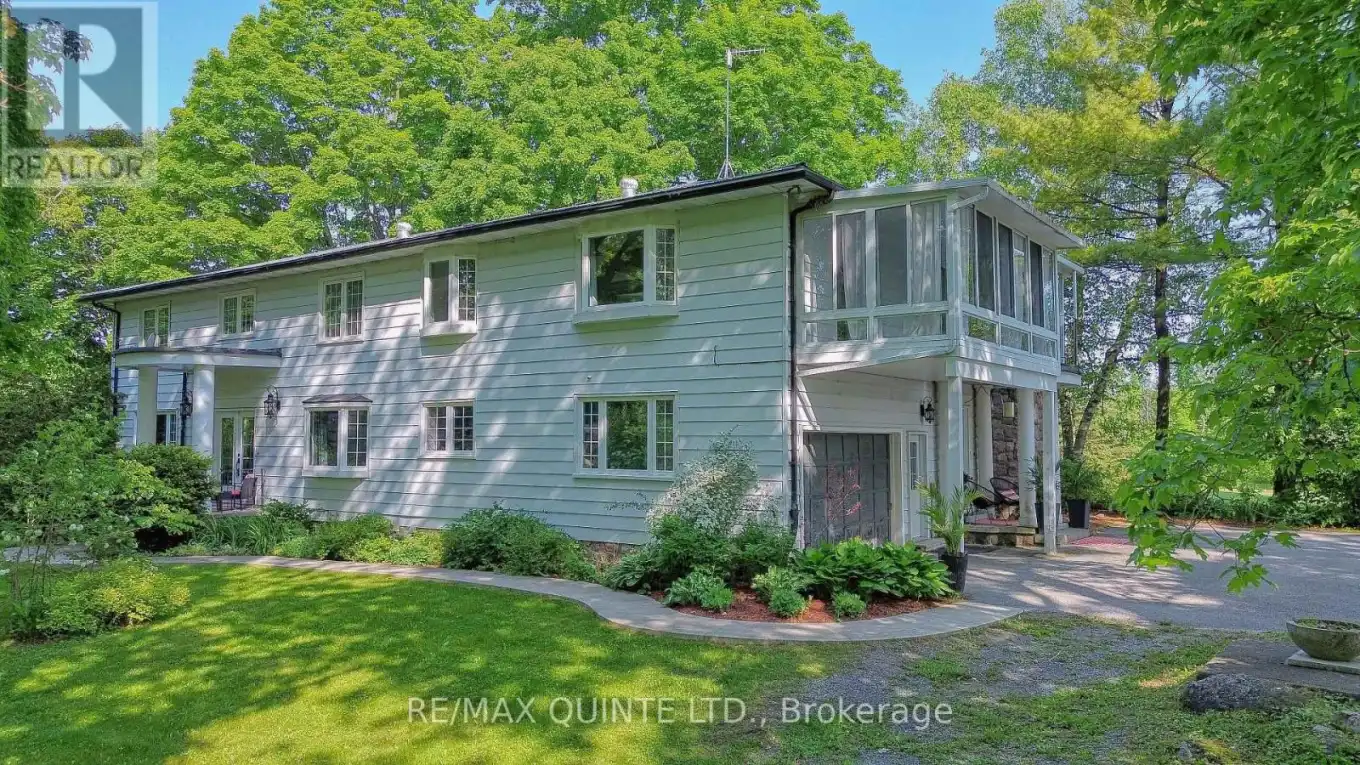
548 Lorna Lane, Greater Napanee (Greater Napanee)

Directions
261 days ago
$999,900

548 Lorna Lane

Greater Napanee (Greater Napanee), Ontario K0K2Z0

MLS® Number: X12285702

Get Qualified for a Mortgage
Bed 5 Bedrooms
Bath 5 Bathrooms
Feet 3500 Square Feet

Listing Description

99 acres & 5,618 sq. ft. for under $1 million - an unbeatable rural opportunity! Just 10 minutes north of Napanee, this fully updated colonial-style estate delivers multi-generational flexibility, hobby-farm potential and resort-style amenities on a private 99-acre parcel. The two-storey layout offers five bedrooms, five baths, an attached two-car garage and a separate detached garage. A formal living and dining room flank the central foyer, while the 2018 chefs kitchen finished with granite counters opens to a patio for effortless indoor-outdoor entertaining. The main level also features a refreshed powder room, custom office, generous family room with sweeping country views and a bright laundry/mudroom. Upstairs, the primary suite boasts a six-piece spa ensuite with jetted tub, glass shower and double vanity, complimented by four additional bedrooms and two four-piece baths. Two self-contained areas with kitchenettes and living zones offer turnkey options for in-law or nanny suites. The finished walk-out basement adds a huge rec room and a three-piece bath for games, workouts or movie nights. Outside, a saltwater in-ground pool, propane heater and custom stone hot tub create a backyard oasis, while a Mega Dome with two stalls and its own well is ideal for horses, storage or equipment. Thoughtful upgrades, timeless design and unmatched space make this property a rare find in Lennox & Addington County. Move-in ready for those seeking privacy, versatility and lasting value. (id:47966)

(X12285702)

Property Summary

Property Type House
Building Type House
Square Footage
3,500 sqft
Neighbourhood Name Greater Napanee (Greater Napanee)
Time on REALTOR.ca 261 days

Building

Bathrooms

Total 5
Partial 1

Bedrooms

Above Grade 5

Interior Features

Appliances Included Washer, Refrigerator, Stove, Dryer, Microwave, Garage door opener, Garage door opener remote(s), Water Heater
Basement Type Finished, Walk out, N/A

Building Features

Features
Aluminum siding , Wooded area, Rolling, Partially cleared, Open space, Flat site, Sump Pump, In-Law Suite
Structures
House
Foundation Type
Concrete

Heating & Cooling

Cooling
None
Fireplace
Yes
Heating Type
Baseboard heaters, Electric

Exterior Features

Exterior Finish
Aluminum siding

Location

548 Lorna Lane, Greater Napanee (Greater Napanee)

Neighbourhood Features

Community Features

School Bus

Zoning

RU

Parking

Parking Type: Attached Garage, Garage
Total Parking Spaces: 7
Parking Features: Attached Garage, Garage

Measurements

Square Footage: 3,500 sqft
Total Finished Area: 0 sqft

Rooms

Main level
Kitchen
12.01 Ft x 25.98 Ft
Dining room
11.38 Ft x 12.73 Ft
Living room
21.36 Ft x 13.42 Ft
Foyer
17.88 Ft x 8.83 Ft
Office
11.52 Ft x 15.78 Ft
Laundry room
11.42 Ft x 7.12 Ft
Bathroom
10.3 Ft x 5.58 Ft
Family room
15.42 Ft x 33.86 Ft
Second level
Bedroom 2
11.32 Ft x 12.37 Ft
Bedroom 3
16.27 Ft x 12.53 Ft
Bedroom 4
11.09 Ft x 13.78 Ft
Bedroom 5
12.96 Ft x 10.56 Ft
Bathroom
7.28 Ft x 9.51 Ft
Bathroom
8.86 Ft x 5.02 Ft
Kitchen
19.72 Ft x 7.58 Ft
Family room
12.6 Ft x 20.08 Ft
Kitchen
15.19 Ft x 12.73 Ft
Family room
12.96 Ft x 9.12 Ft
Primary Bedroom
19.39 Ft x 13.42 Ft
Bathroom
7.97 Ft x 22.54 Ft
Basement
Recreational, Games room
32.15 Ft x 23.98 Ft
Bathroom
8.01 Ft x 8.14 Ft
Other
11.91 Ft x 11.58 Ft

Other Property Information

Zoning Description
RU

Similar Listings

Scroll to Top