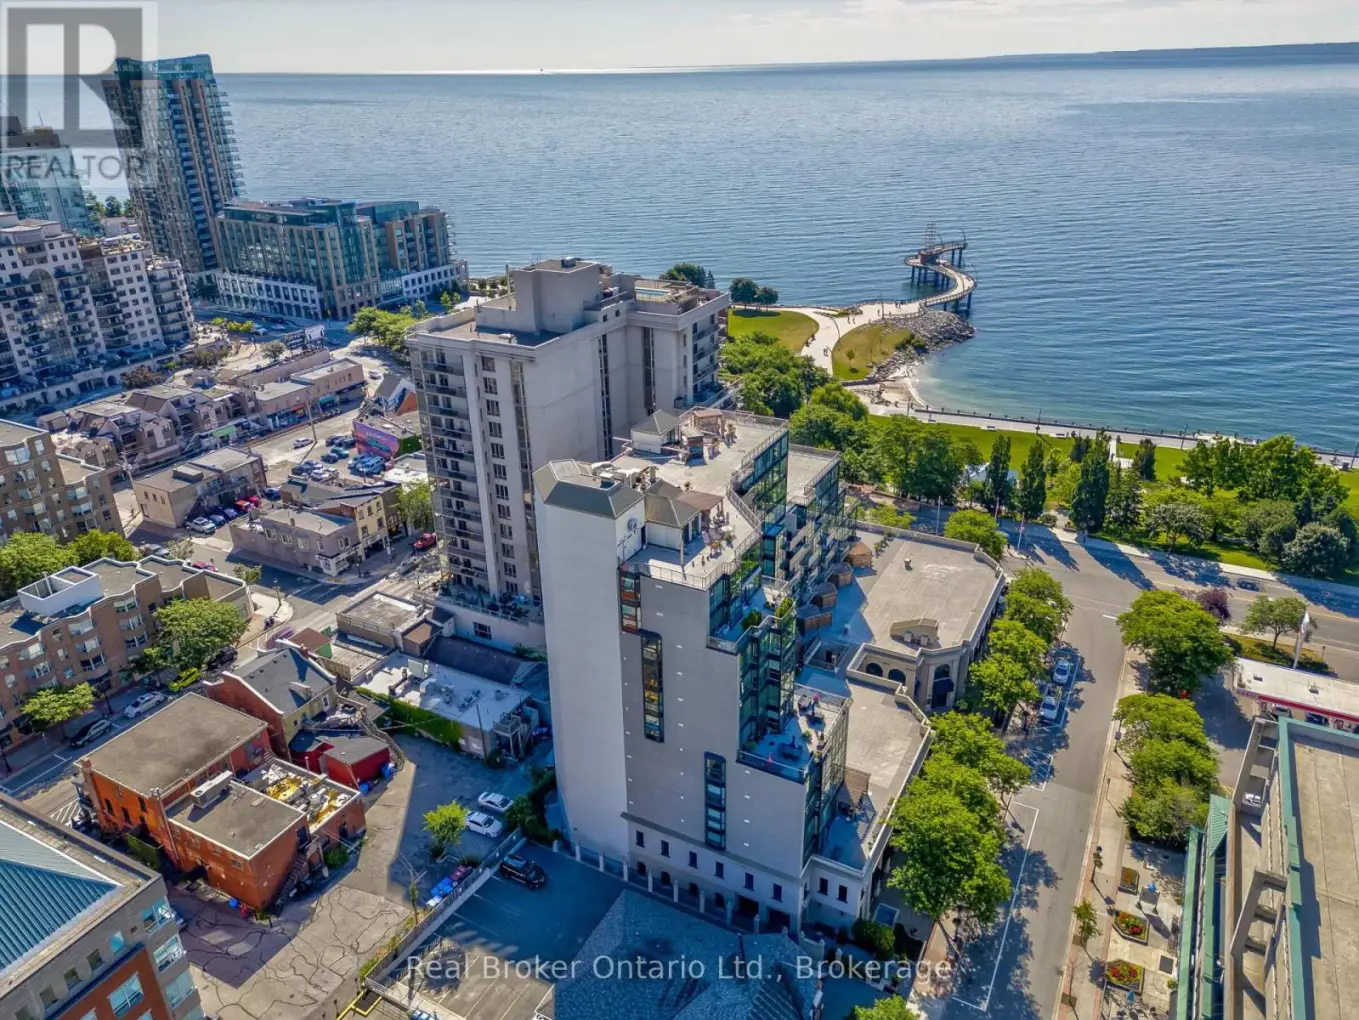
415 Locust Street Unit 406, Burlington (Brant)

Directions
261 days ago
$649,000

415 Locust Street Unit 406

Burlington (Brant), Ontario L7S2J2

MLS® Number: W12285827

Get Qualified for a Mortgage
Bed 2 Bedrooms
Bath 1 Bathrooms
Feet 800 Square Feet

Listing Description

Spacious 1+1 Bedroom Condo in Burlingtons Harbourview Residences! Located in the heart of downtown, this bright and well-maintained unit features an open-concept kitchen, dining, and living area, a large 5-piece bathroom, in suite laundry, and a spacious balcony with beautiful lake views. Enjoy top-tier building amenities: fitness room, sauna, rooftop terrace, party room, library, car wash, visitor parking & more. Situated across from Spencer Smith Park and the lakefront trail, this prime location offers unmatched walkability (Walk Score 95), steps to shops, dining, transit, and Burlingtons cultural highlights including the Art Gallery, Performing Arts Centre, and seasonal festivals like Ribfest and Sound of Music. Ideal for those seeking an urban lifestyle with immediate access to nature, parks, and community events. Condo fees include: Heat, hydro, water, A/C, building insurance, parking, and common elements. Steps from Lakeshore & Brant bus stop for easy Burlington Transit access. This is a Perfect Location for anyone that wants to be in the heart of downtown Burlington. Note: gym has been newly renovated. (id:47966)

(W12285827)

Property Summary

Property Type Apartment
Building Type Apartment
Square Footage
800 sqft
Neighbourhood Name Burlington (Brant)
Time on REALTOR.ca 261 days

Building

Bathrooms

Total 1

Bedrooms

Above Grade 2
Below Grade 1

Interior Features

Appliances Included All, Washer, Refrigerator, Dishwasher, Stove, Dryer, Microwave
Basement Type None

Building Features

Features
Stucco , Elevator, Balcony
Structures
Apartment

Heating & Cooling

Cooling
Central air conditioning
Heating Type
Forced air, Natural gas

Exterior Features

Exterior Finish
Stucco

Location

415 Locust Street Unit 406, Burlington (Brant)

Neighbourhood Features

Community Features

Pets Allowed With Restrictions

Zoning

CC2-471

Parking

Parking Type: Garage, Underground
Total Parking Spaces: 1
Parking Features: Garage, Underground

Measurements

Square Footage: 800 sqft
Total Finished Area: 0 sqft

Rooms

Flat
Living room
10.93 Ft x 15.68 Ft
Dining room
10.83 Ft x 8.6 Ft
Bedroom
13.48 Ft x 10.33 Ft
Den
10.24 Ft x 8.5 Ft
Kitchen
10.17 Ft x 7.41 Ft

Other Property Information

Zoning Description
CC2-471

Similar Listings

Scroll to Top