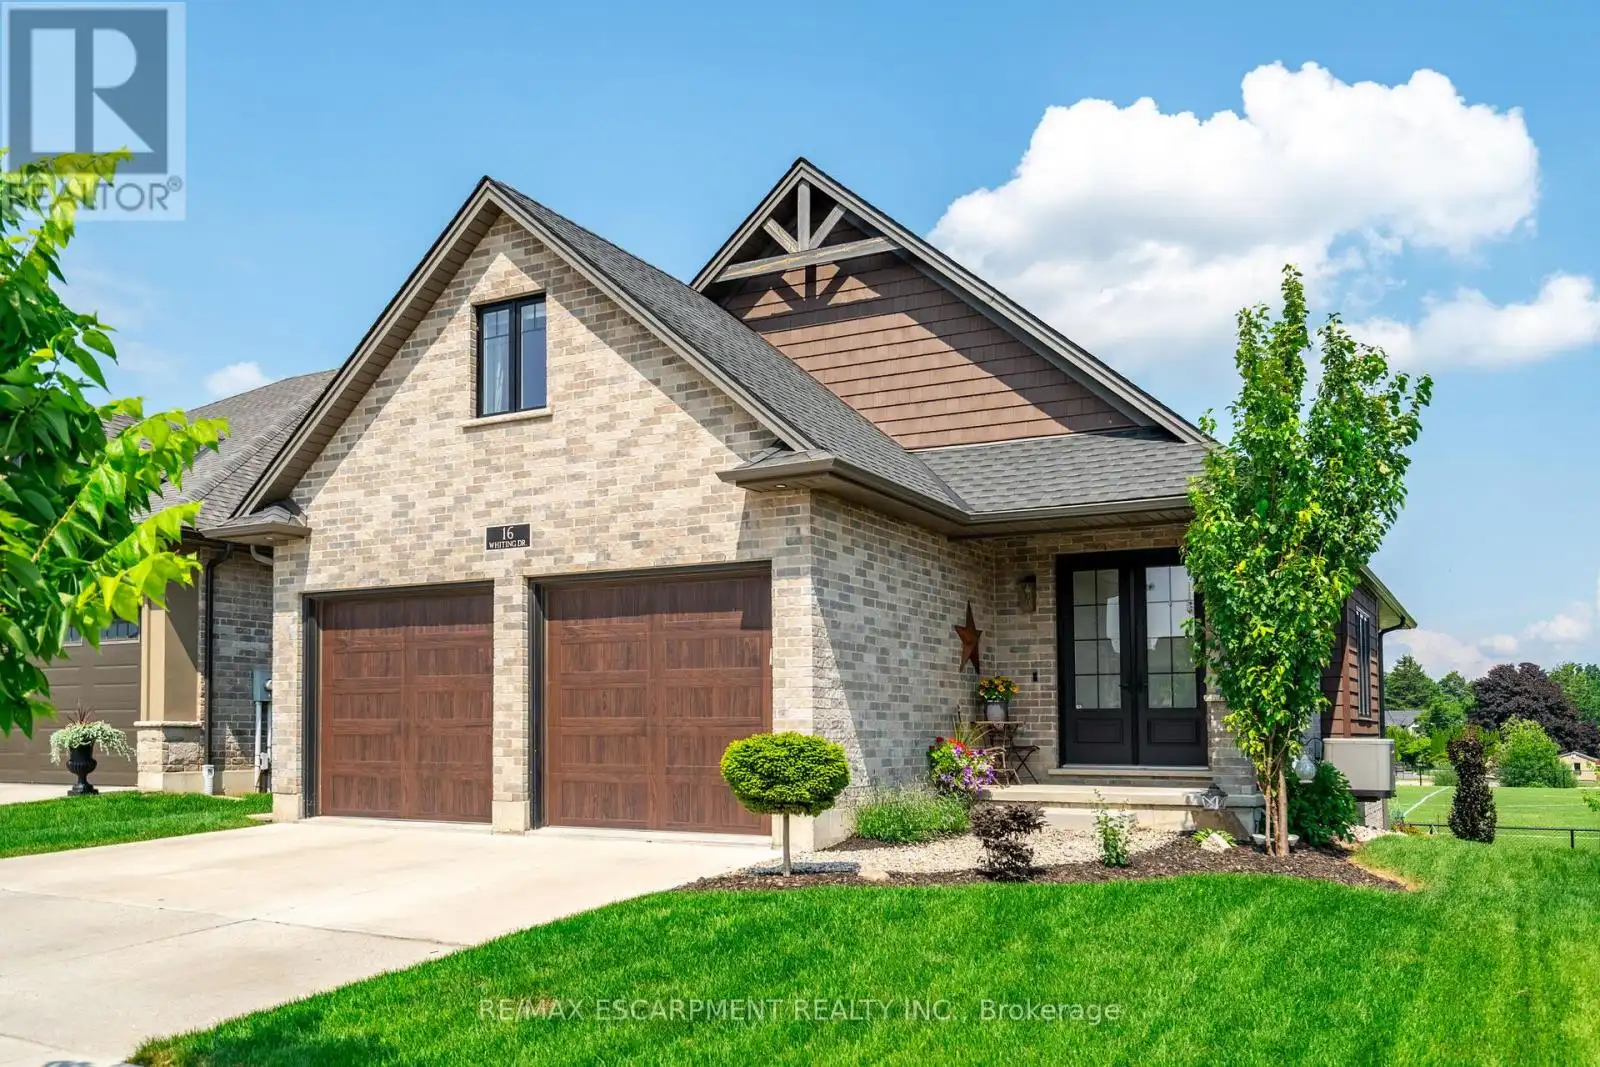


16 Whiting Drive, Brant (Paris)

Directions
256 days ago
$1,149,900

16 Whiting Drive

Brant (Paris), Ontario N3L0B2

MLS® Number: X12285704

Get Qualified for a Mortgage
Bed 4 Bedrooms
Bath 4 Bathrooms
Feet 1500 Square Feet

Listing Description

Discover this exquisite walk-out bungaloft, a stunning home nestled backing onto a peaceful park. Featuring 3 spacious bedrooms and 4 luxurious bathrooms, this property combines elegance and comfort. The main living area boasts luxurious finishes, a cozy fireplace in the main living area with a walk-out to deck, and engineered flooring throughout the main floor and loft. The chefs kitchen is a culinary delight, highlighted by a large island perfect for gatherings. This exceptional residence offers a seamless blend of modern design and serene outdoor views, making it a perfect place to call home. (id:47966)

(X12285704)

Property Summary

Property Type House
Building Type House
Square Footage
1,500 sqft
Neighbourhood Name Brant (Paris)
Time on REALTOR.ca 256 days

Building

Bathrooms

Total 4
Partial 1

Bedrooms

Above Grade 4
Below Grade 2

Interior Features

Appliances Included Washer, Refrigerator, Hot Tub, Dishwasher, Stove, Range, Dryer, Oven - Built-In, Hood Fan, Water Heater
Flooring Tile
Basement Type Finished, Full, Walk out

Building Features

Features
Brick, Aluminum siding , Backs on greenbelt, Conservation/green belt, Lighting, Carpet Free
Structures
House
Foundation Type
Poured Concrete

Heating & Cooling

Cooling
Central air conditioning
Fireplace
Yes
Heating Type
Forced air, Natural gas

Exterior Features

Exterior Finish
Brick, Aluminum siding

Location

16 Whiting Drive, Brant (Paris)

Neighbourhood Features

Community Features

Community Centre

Parking

Parking Type: Garage
Total Parking Spaces: 4
Parking Features: Garage

Measurements

Square Footage: 1,500 sqft
Total Finished Area: 0 sqft

Rooms

Main level
Foyer
7.58 Ft x 8.07 Ft
Living room
14.67 Ft x 18.77 Ft
Dining room
15.32 Ft x 10.99 Ft
Kitchen
16.77 Ft x 9.09 Ft
Primary Bedroom
14.01 Ft x 12.07 Ft
Bathroom
N/A
Bathroom
N/A
Lower level
Bedroom
12.83 Ft x 11.58 Ft
Bathroom
N/A
Media
25 Ft x 18.41 Ft
Laundry room
N/A
Other
N/A
Bedroom
12.83 Ft x 11.58 Ft
Second level
Bedroom
20.93 Ft x 12.01 Ft
Bathroom
N/A

Similar Listings

Scroll to Top



