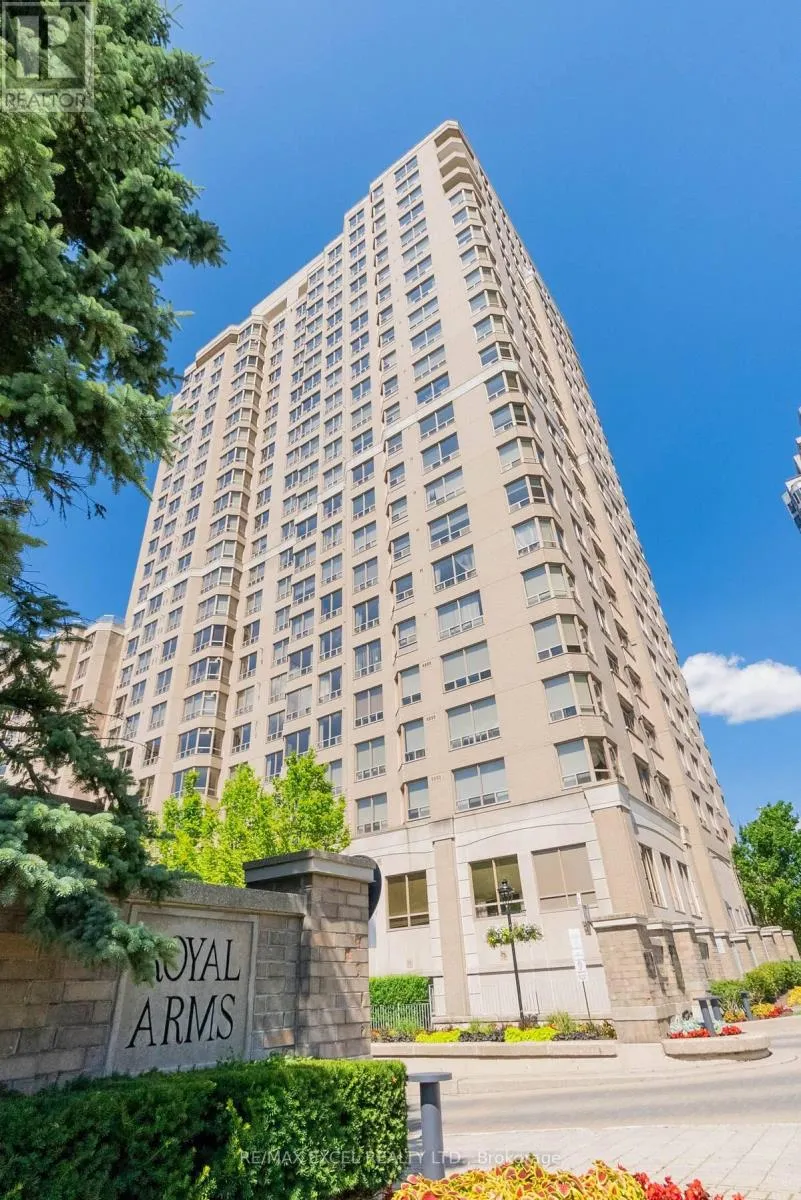


5418 Yonge Street Unit 2208, Toronto (Willowdale West)

Directions
262 days ago
$819,000

5418 Yonge Street Unit 2208

Toronto (Willowdale West), Ontario M2N6X4

MLS® Number: C12285862

Get Qualified for a Mortgage
Bed 3 Bedrooms
Bath 2 Bathrooms
Feet 1000 Square Feet

Listing Description

A Must See! Sunfilled, Move In Ready Corner Unit Built By Top Builder Tridel! Over 1100 Sqft With Gorgeous Unobstructed West View. Upgraded Throughout And Amazing Split Bedroom Layout, Great For Privacy! Large Dining Area And Modern Spacious Open Concept Kitchen Perfect For Entertaining! Expansive Primary Bedroom With His/ Her Closet And 4Pcs Ensuite. Solarium Large Enough To Be Used As A Third Bedroom. Upgraded Hunter Douglas Window Blinds. 24 Hour Concierge, Roof Top Garden With Bbq, Guest Suits, Sauna, Gym, Billiard Rooms, Indoor Pool And Hot Tub. Great Convenience! 5 Minute Walking Distance To Finch Subway Station, Supermarkets, Restaurants, Library, Schools Park, Shopping And Entrainment. (id:47966)

(C12285862)

Property Summary

Property Type Apartment
Building Type Apartment
Square Footage
1,000 sqft
Neighbourhood Name Toronto (Willowdale West)
Time on REALTOR.ca 262 days

Building

Bathrooms

Total 2

Bedrooms

Above Grade 3
Below Grade 1

Interior Features

Appliances Included Washer, Refrigerator, Dishwasher, Stove, Dryer, Window Coverings
Flooring Laminate, Porcelain Tile
Basement Type None

Building Features

Features
Concrete ,
Structures
Apartment

Heating & Cooling

Cooling
Central air conditioning
Heating Type
Forced air, Natural gas

Exterior Features

Exterior Finish
Concrete

Location

5418 Yonge Street Unit 2208, Toronto (Willowdale West)

Neighbourhood Features

Community Features

Community Centre, Pets Allowed With Restrictions

Parking

Parking Type: Garage, Underground
Total Parking Spaces: 1
Parking Features: Garage, Underground

Measurements

Square Footage: 1,000 sqft
Total Finished Area: 0 sqft

Rooms

Main level
Living room
15.29 Ft x 11.32 Ft
Dining room
14.34 Ft x 10.07 Ft
Kitchen
10.66 Ft x 9.84 Ft
Primary Bedroom
14.07 Ft x 10.66 Ft
Bedroom 2
10.99 Ft x 9.42 Ft
Solarium
9.02 Ft x 8.43 Ft

Similar Listings

Scroll to Top



