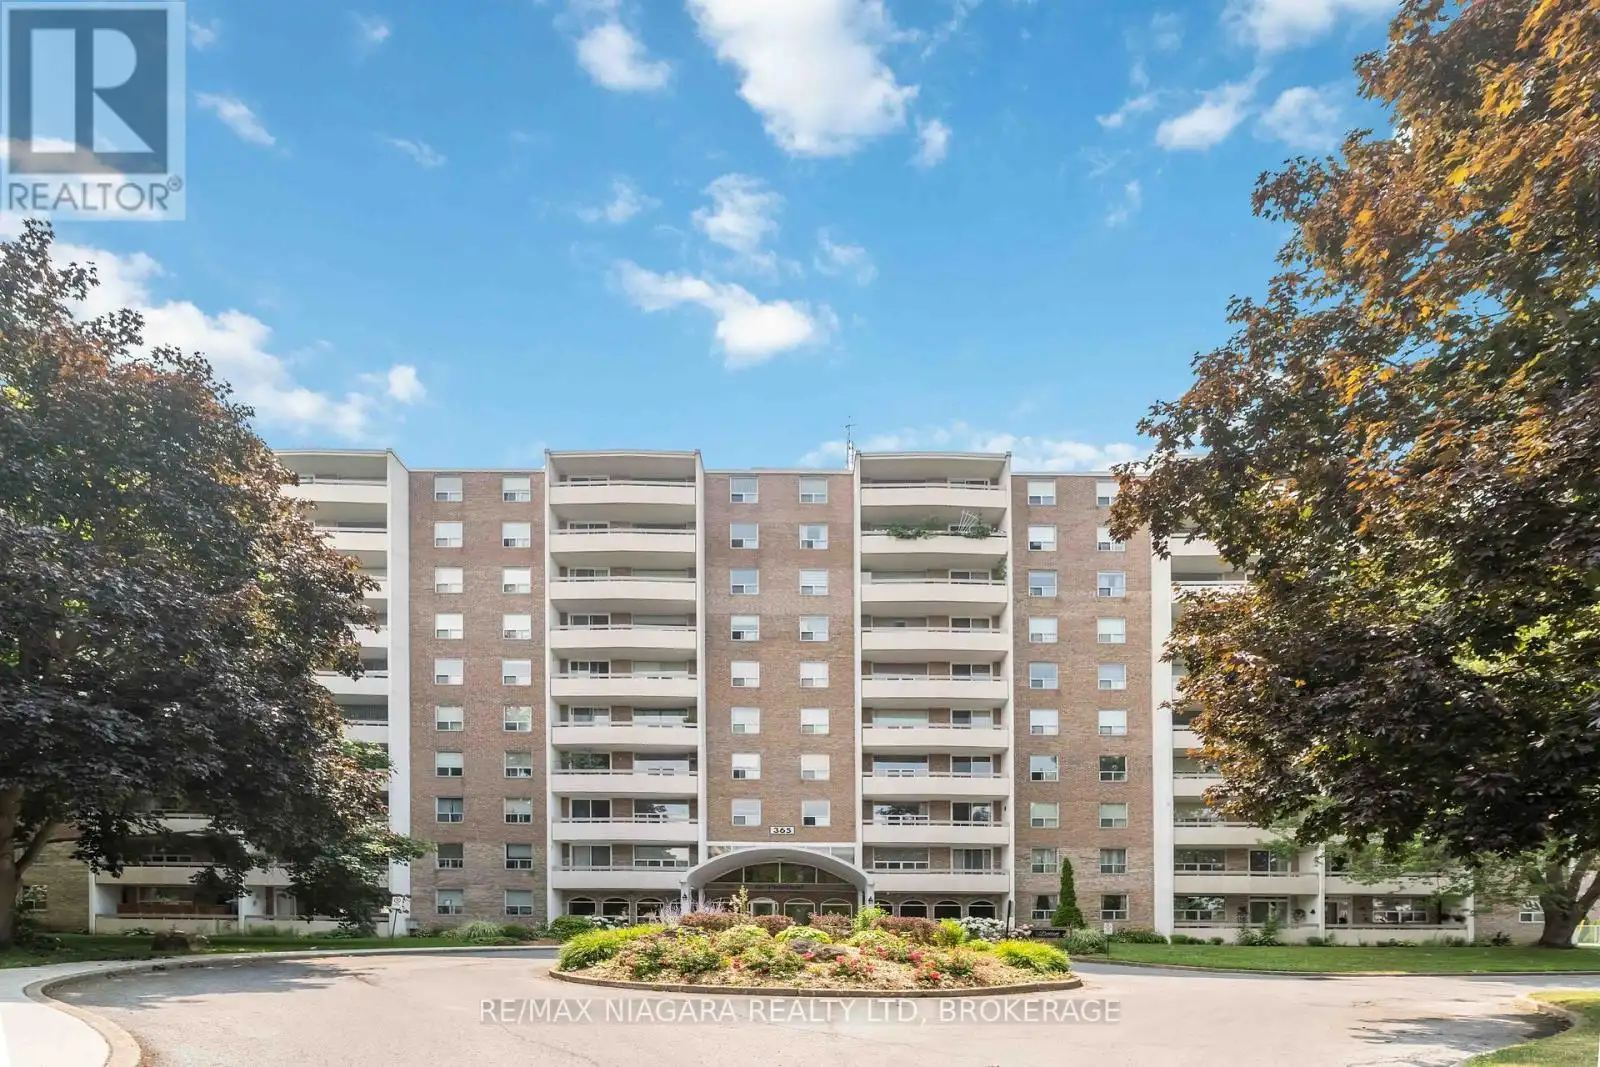
365 Geneva Street Unit 602, St. Catharines (Fairview)

Directions
242 days ago
$299,900

365 Geneva Street Unit 602

St. Catharines (Fairview), Ontario L2N5S7

MLS® Number: X12286515

Get Qualified for a Mortgage
Bed 2 Bedrooms
Bath 1 Bathrooms
Feet 900 Square Feet

Listing Description

Discover effortless condo living in this beautifully maintained 6th-floor unit located in the highly sought-after Parklands building. (2 bed 1 bath)With panoramic treetop views and abundant natural light, Unit 602 offers a peaceful and elevated lifestyle just steps from Fairview Mall and everyday essentials. This unit has a great layout with formal dining area and large living rm updated laminate floors throughout, kitchen with new countertops, freshly painted , 2 oversized bedrooms one with walk in closet. 4 pc bathroom, lots of closet space plus an in unit storage locker. Located in a quiet and secure mid-rise building, Parklands offers elevator access, visitor parking, on-site laundry, and beautifully maintained grounds with green space and a community garden. Perfectly situated steps from Fairview Mall, grocery stores, banks, public transit, and restaurants, and just minutes to the QEW, downtown St. Catharines, and nearby parks. Whether you're downsizing, investing, or buying your first home,(condo fees include heat, water and 1 outside parking spot) (id:47966)

(X12286515)

Property Summary

Property Type Apartment
Building Type Apartment
Square Footage
900 sqft
Neighbourhood Name St. Catharines (Fairview)
Time on REALTOR.ca 242 days

Building

Bathrooms

Total 1

Bedrooms

Above Grade 2

Interior Features

Appliances Included Refrigerator, Barbeque, Stove, Freezer
Basement Type None

Building Features

Features
Brick , Cul-de-sac, Elevator, Balcony, Carpet Free
Structures
Apartment

Heating & Cooling

Cooling
Wall unit
Heating Type
Baseboard heaters, Electric

Exterior Features

Exterior Finish
Brick

Location

365 Geneva Street Unit 602, St. Catharines (Fairview)

Neighbourhood Features

Community Features

Pets Allowed With Restrictions

Zoning

R3

Parking

Parking Type: No Garage
Total Parking Spaces: 1
Parking Features: No Garage

Measurements

Square Footage: 900 sqft
Total Finished Area: 0 sqft

Rooms

Main level
Kitchen
10.14 Ft x 8.01 Ft
Dining room
8.01 Ft x 8.2 Ft
Living room
11.09 Ft x 21.98 Ft
Bedroom
16.7 Ft x 10.89 Ft
Bedroom
12.99 Ft x 9.97 Ft
Bathroom
N/A

Other Property Information

Zoning Description
R3

Similar Listings

Scroll to Top