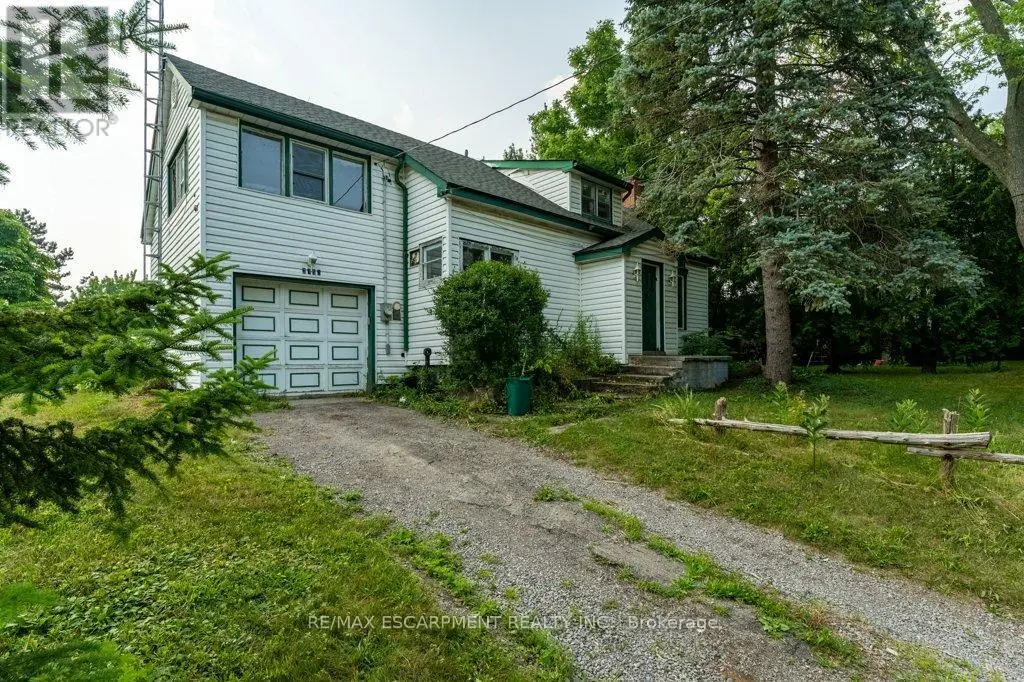


2490 St Anns Road, West Lincoln (Bismark/Wellandport)

Directions
256 days ago
$550,000

2490 St Anns Road

West Lincoln (Bismark/Wellandport), Ontario L0R1Y0

MLS® Number: X12286668

Get Qualified for a Mortgage
Bed 3 Bedrooms
Bath 1 Bathrooms
Feet 700 Square Feet

Listing Description

St. Anns is calling in the heart of West Lincoln. This quant hamlet is its own little community of your future friends and family. Close to twenty mile creek to do a little fishing, a few minute drive to Smithville for all your amenities. This home has a story to tell and is waiting for the new owner to make new memories. Come make this family sized home yours with your own personal touches ! Great space for a growing family, fabulous yard and and an amazing workshop to tinker or store your toys in. Updated furnace and quick closing available! (id:47966)

(X12286668)

Property Summary

Property Type House
Building Type House
Square Footage
700 sqft
Neighbourhood Name West Lincoln (Bismark/Wellandport)
Time on REALTOR.ca 256 days

Building

Bathrooms

Total 1

Bedrooms

Above Grade 3

Interior Features

Appliances Included All, Washer, Refrigerator, Stove, Dryer
Basement Type Unfinished, Full

Building Features

Features
Aluminum siding , Irregular lot size, Sump Pump
Structures
House
Foundation Type
Block

Heating & Cooling

Cooling
None
Fireplace
Yes
Heating Type
Forced air, Natural gas

Exterior Features

Exterior Finish
Aluminum siding

Location

2490 St Anns Road, West Lincoln (Bismark/Wellandport)

Neighbourhood Features

Community Features

School Bus

Zoning

R1A

Parking

Parking Type: Attached Garage, Garage
Total Parking Spaces: 7
Parking Features: Attached Garage, Garage

Measurements

Square Footage: 700 sqft
Total Finished Area: 0 sqft

Rooms

Main level
Kitchen
13.75 Ft x 12.17 Ft
Living room
13.25 Ft x 18.77 Ft
Bedroom 2
10.93 Ft x 12.4 Ft
Den
10.83 Ft x 6 Ft
Sunroom
5.91 Ft x 9.25 Ft
Second level
Primary Bedroom
14.24 Ft x 11.75 Ft
Bedroom 3
11.09 Ft x 12.6 Ft
Den
16.17 Ft x 12.24 Ft
Basement
Other
10.5 Ft x 17.26 Ft
Utility room
22.67 Ft x 30.74 Ft

Other Property Information

Zoning Description
R1A

Similar Listings

Scroll to Top



