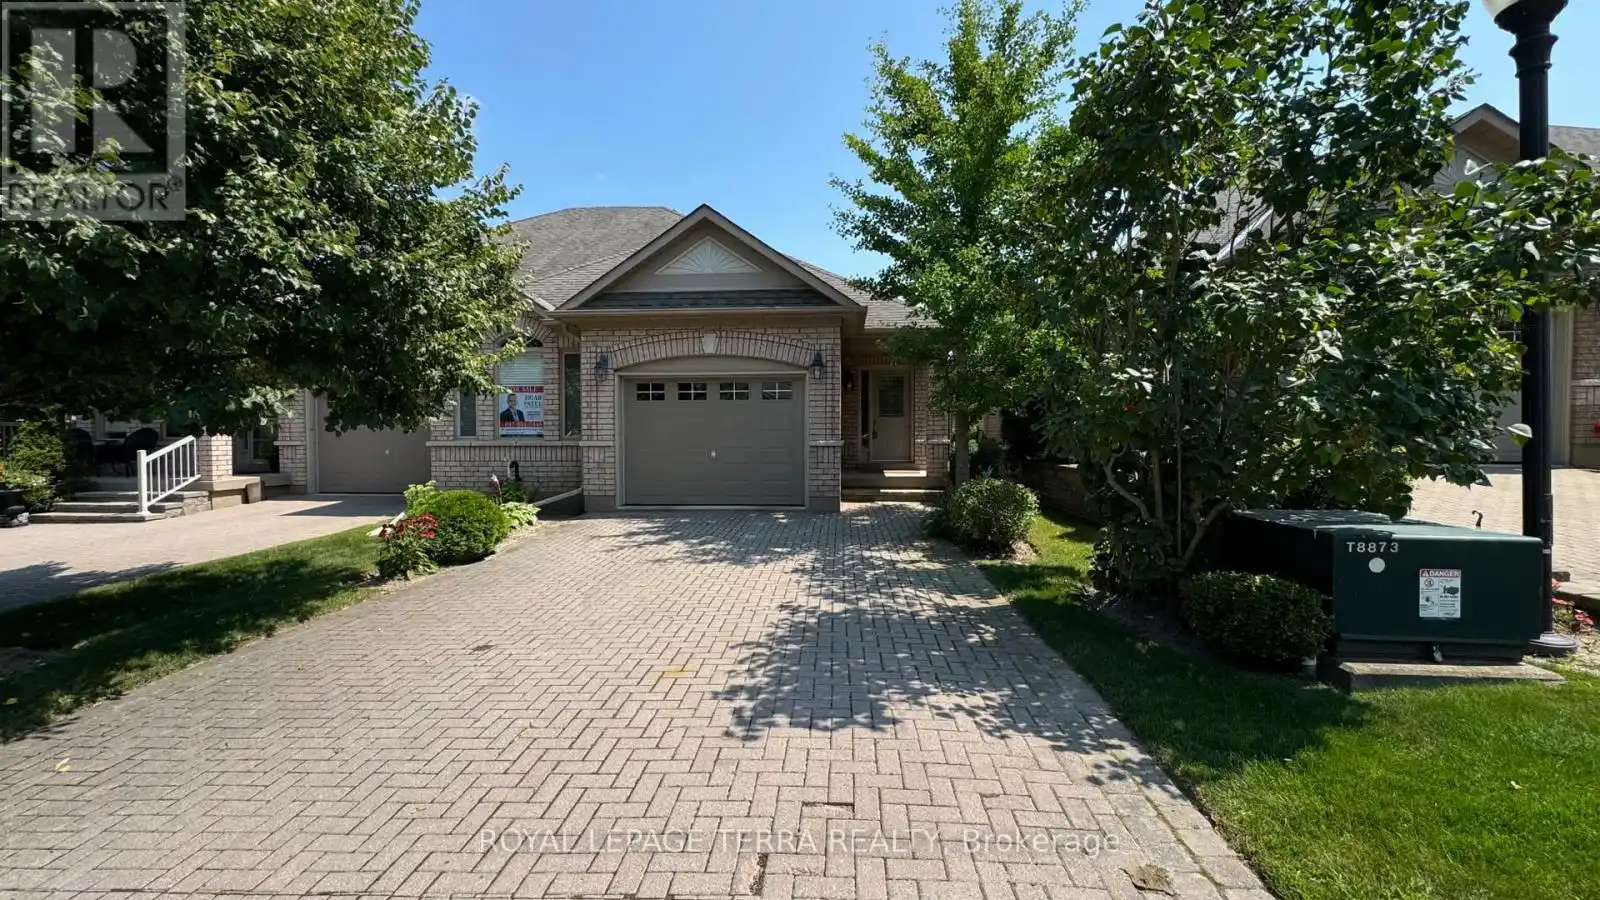


13 Montebello Terrace, New Tecumseth (Alliston)

Directions
256 days ago
$739,999

13 Montebello Terrace

New Tecumseth (Alliston), Ontario L9R2H4

MLS® Number: N12286709

Get Qualified for a Mortgage
Bed 2 Bedrooms
Bath 3 Bathrooms
Feet 1200 Square Feet

Listing Description

Location, Location, Location! Discover the perfect blend of modern living and convenience in our stunning retirement community!Designed with golfers in mind, this sleek residence allows you to enjoy year-round living just steps from the clubhouse. Featuring 2spacious bedrooms and 2.5 stylish washrooms, this home boasts a large main-floor patio and a walk-out basement, offering amplespace for relaxation and entertainment. The thoughtfully designed layout includes a master bedroom on the main floor with a luxurious4-piece ensuite for your comfort. Plus, the charming brick driveway adds to the appeal of this beautiful community. Experience thelifestyle you've been dreaming of your perfect home awaits! Ample amount of storage through out the house.
EXTRAS
Buyersagent to verify the measurements of the rooms. (id:47966)

(N12286709)

Property Summary

Property Type Row / Townhouse
Building Type Row / Townhouse
Square Footage
1,200 sqft
Neighbourhood Name New Tecumseth (Alliston)
Time on REALTOR.ca 256 days

Building

Bathrooms

Total 3
Partial 1

Bedrooms

Above Grade 2

Interior Features

Appliances Included All, Water softener, Window Coverings
Flooring Tile, Carpeted
Basement Type Finished, Full, Walk out

Building Features

Features
Brick , Flat site, Dry
Structures
Row / Townhouse
Foundation Type
Poured Concrete

Heating & Cooling

Cooling
Central air conditioning
Fireplace
Yes
Heating Type
Forced air, Natural gas

Exterior Features

Exterior Finish
Brick

Location

13 Montebello Terrace, New Tecumseth (Alliston)

Neighbourhood Features

Community Features

Community Centre, Pets Allowed With Restrictions

Zoning

N/A

Parking

Parking Type: Garage
Total Parking Spaces: 2
Parking Features: Garage

Measurements

Square Footage: 1,200 sqft
Total Finished Area: 0 sqft

Rooms

Main level
Kitchen
N/A
Living room
N/A
Dining room
N/A
Primary Bedroom
N/A
Basement
Bedroom 2
N/A
Family room
N/A

Other Property Information

Zoning Description
N/A

Similar Listings

Scroll to Top



