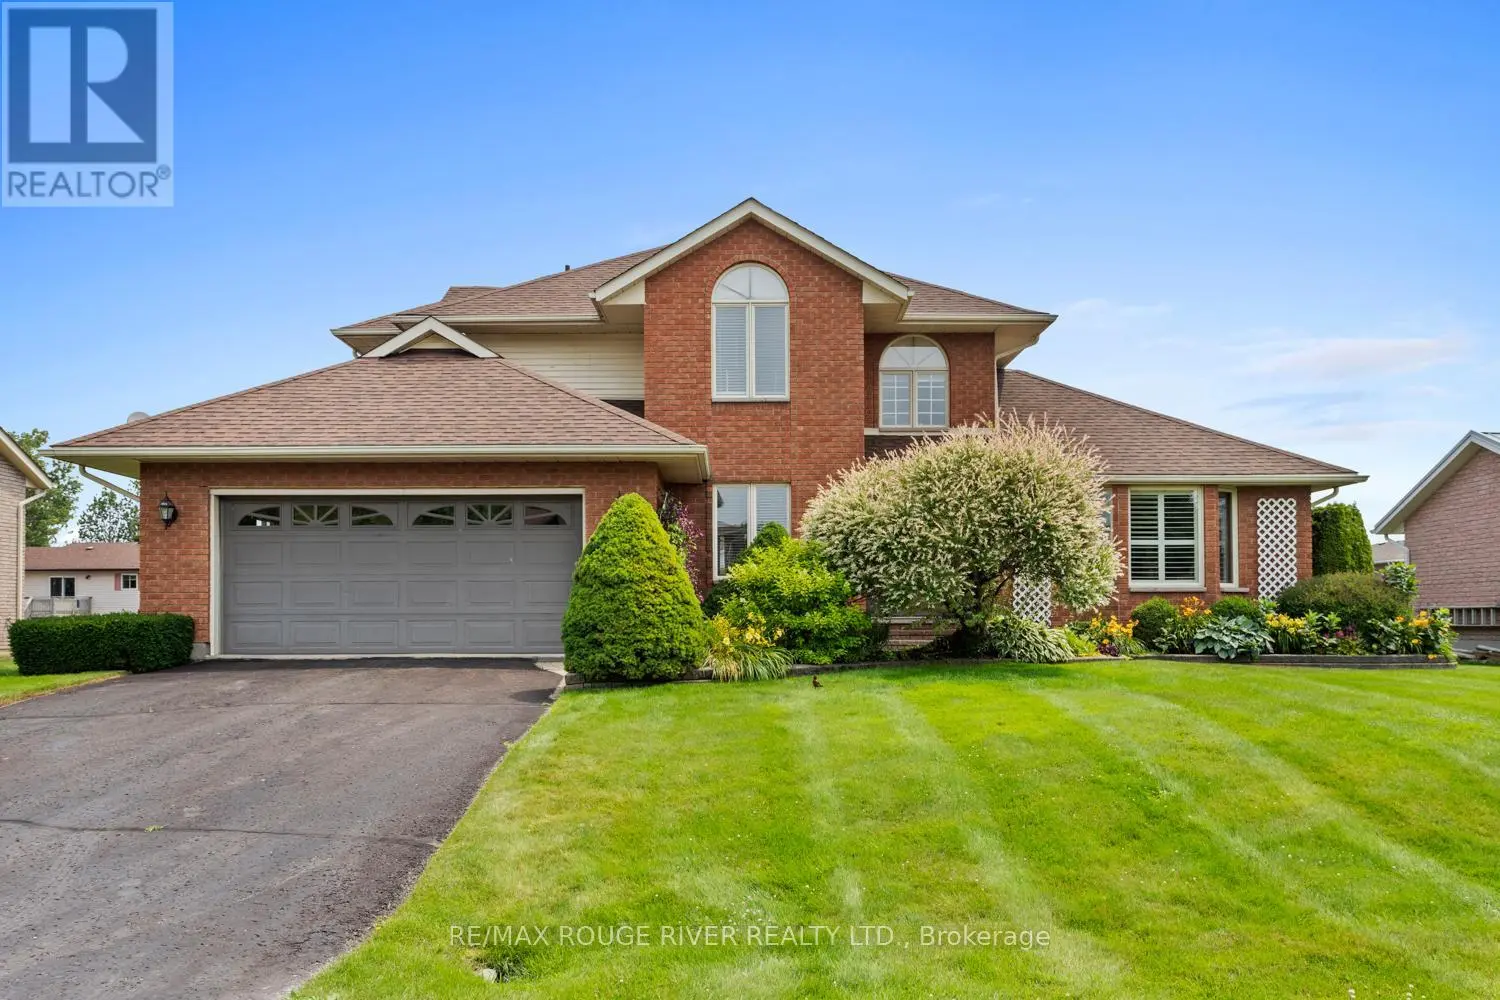


11 Rogers Road, Brighton

Directions
234 days ago
$799,000

11 Rogers Road

Brighton, Ontario K0K1H0

MLS® Number: X12287022

Get Qualified for a Mortgage
Bed 4 Bedrooms
Bath 4 Bathrooms
Feet 1500 Square Feet

Listing Description

Experience waterfront living on the canal with private dockage and direct access to Presqu'ile Bay. This lovely brick home boasts just over 2,800 sq. ft. of finished living space. The spacious open-concept main level includes hardwood flooring throughout, living room, dining area, kitchen, family room, and office/bedroom, making it perfect for entertaining. Upstairs, you will find three more bedrooms, a sitting nook, and two more bathrooms. The large finished lower level offers endless opportunities and is complete with loads of storage and a four-piece bathroom. Large windows throughout the home allow for plenty of natural light and provide spectacular water views. Association fees for the canal-$180 per year. Life at its finest is found right here! (id:47966)

(X12287022)

Property Summary

Property Type House
Building Type House
Square Footage
1,500 sqft
Neighbourhood Name Brighton
Time on REALTOR.ca 234 days

Building

Bathrooms

Total 4
Partial 1

Bedrooms

Above Grade 4

Interior Features

Appliances Included Washer, Refrigerator, Water softener, Dishwasher, Oven, Dryer, Microwave, Window Coverings, Garage door opener remote(s), Water Heater
Basement Type Finished, Full

Building Features

Features
Brick ,
Waterfront Features
Waterfront on canal
Structures
House
Foundation Type
Concrete

Heating & Cooling

Cooling
Central air conditioning
Fireplace
Yes
Heating Type
Forced air, Natural gas

Exterior Features

Exterior Finish
Brick

Location

11 Rogers Road, Brighton

Neighbourhood Features

Zoning

R1-4-U

Parking

Parking Type: Attached Garage, Garage
Total Parking Spaces: 4
Parking Features: Attached Garage, Garage

Measurements

Square Footage: 1,500 sqft
Total Finished Area: 0 sqft

Rooms

Main level
Living room
14.76 Ft x 12.47 Ft
Dining room
9.51 Ft x 14.44 Ft
Kitchen
13.12 Ft x 11.48 Ft
Family room
17.39 Ft x 15.42 Ft
Bedroom
8.53 Ft x 9.51 Ft
Second level
Bathroom
12.14 Ft x 4.92 Ft
Primary Bedroom
14.44 Ft x 13.78 Ft
Bedroom 2
10.83 Ft x 9.51 Ft
Bedroom 3
10.83 Ft x 9.84 Ft
Bathroom
9.19 Ft x 9.51 Ft
Basement
Other
12.47 Ft x 18.37 Ft
Other
21.98 Ft x 10.83 Ft

Other Property Information

Zoning Description
R1-4-U
Waterfront Features
Waterfront on canal

Similar Listings

Scroll to Top



