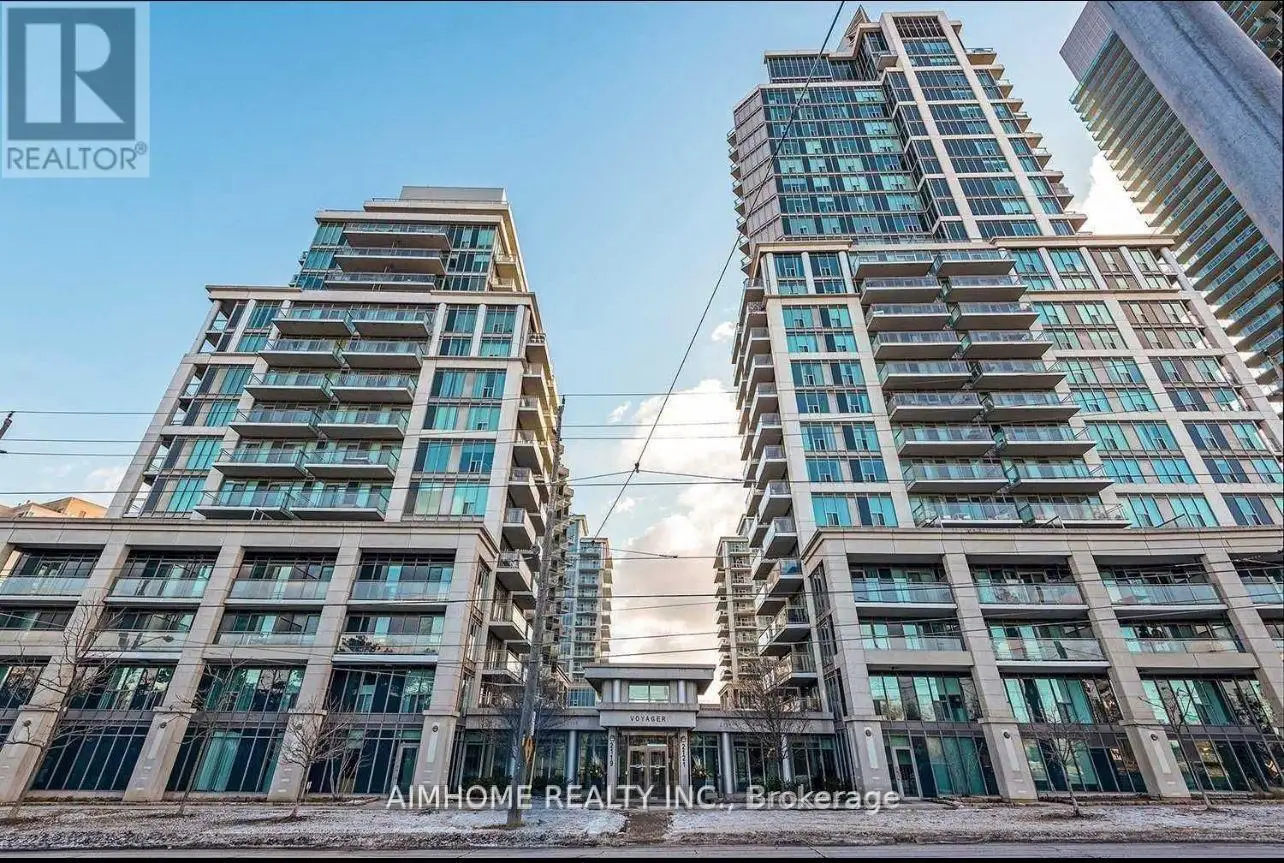
Absolute Show Stopper 2+1 Condo with 2 Parking Spaces & Locker Prime Waterfront Investment!A rare find at 1333 sq ft, this 2+1 condo presents an incredible opportunity in a sought-after waterfront location. Enjoy magnificent 260 sq ft balcony views overlooking the park, city skyline, and Lake Ontario.This bright and open-concept unit features 9-foot ceilings and hardwood floors throughout. The renovated kitchen is a highlight, perfect for modern living. The spacious den offers incredible versatility, easily converting to a third bedroom, adding significant value. The primary bedroom provides ample storage with both a walk-in and a double closet.With three direct walkouts to the oversized balcony, indoor-outdoor living is seamless. All utilities are included in the maintenance fees, providing excellent value and predictability. This unit comes with two dedicated parking spaces and a convenient locker.Location is key: You're just minutes to downtown, steps to the lake, biking/walking trails, and shopping. Enjoy exceptional connectivity with close proximity to Mimico GO and the streetcar, and the added future benefit of an approved GO station directly across the street.Includes all existing appliances: Fridge, Stove, Microwave, Built-in Dishwasher, Washer, Dryer, all Electric Light Fixtures, and Window Coverings. (id:47966)
(W12286989)



 3
Bedrooms
3
Bedrooms
 2
Bathrooms
2
Bathrooms
 700
Square Feet
700
Square Feet

