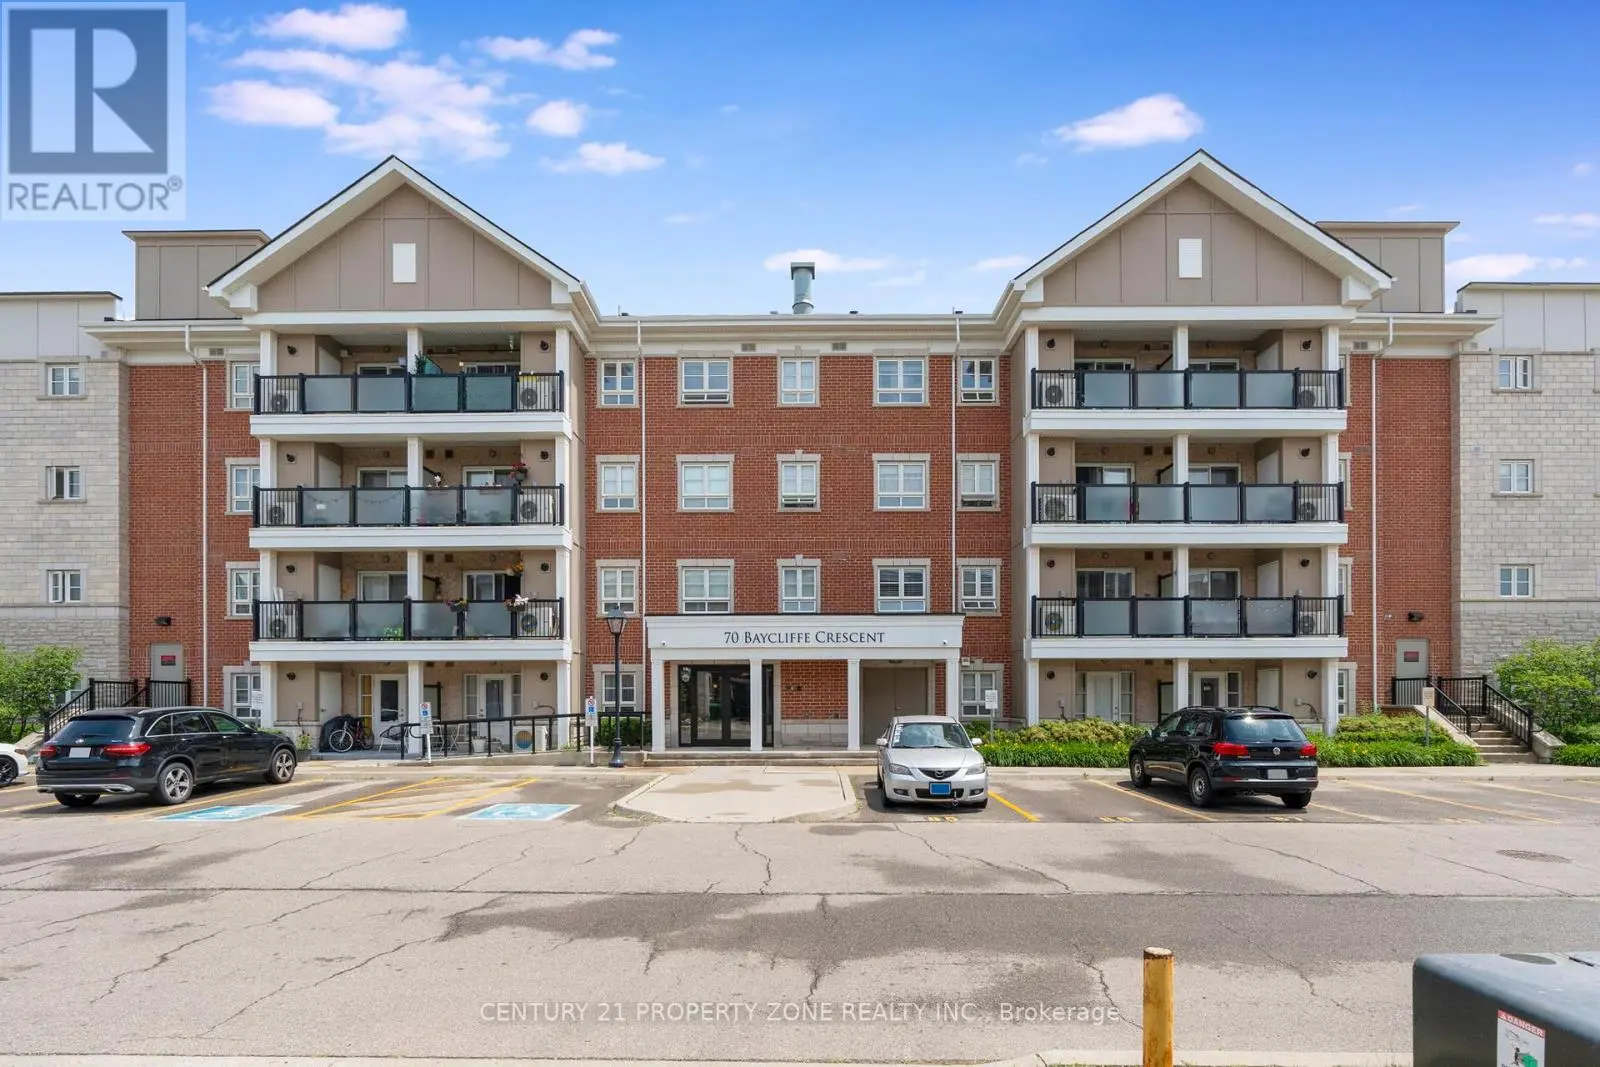
70 Baycliffe Crescent Unit 412, Brampton (Northwest Brampton)

Directions
261 days ago
$549,999

70 Baycliffe Crescent Unit 412

Brampton (Northwest Brampton), Ontario L7A0Z5

MLS® Number: W12287209

Get Qualified for a Mortgage
Bed 2 Bedrooms
Bath 1 Bathrooms
Feet 700 Square Feet

Listing Description

Step into this beautifully maintained 767 sq ft 1 Bedroom + Den condo, perfectly situated in the heart of Brampton's highly sought-after Mount Pleasant community. Thoughtfully designed with a functional open-concept layout, this bright and spacious unit offers the perfect blend of comfort, style, and convenience. The sun-filled living and dining area seamlessly connects to a modern, upgraded kitchen, complete with stainless steel appliances, granite countertops, under-mount sink, custom lighting, and ample cabinetry ideal for entertaining or everyday living. The primary bedroom offers a cozy and private retreat with plenty of natural light. The den provides a versatile space, perfect for a home office, study area, or guest nook tailored to suit your lifestyle needs. Located just steps from Mount Pleasant GO Station, public transit, parks, schools, shopping, and other area amenities, this is an ideal opportunity for first-time buyers, downsizers, or investors alike. Commuters will love the quick access to the nearby GO Station, offering a convenient and direct route to Downtown Toronto. Welcome home to comfort, convenience, and community living at its best. (id:47966)

(W12287209)

Property Summary

Property Type Apartment
Building Type Apartment
Square Footage
700 sqft
Neighbourhood Name Brampton (Northwest Brampton)
Time on REALTOR.ca 261 days

Building

Bathrooms

Total 1

Bedrooms

Above Grade 2
Below Grade 1

Interior Features

Appliances Included Washer, Refrigerator, Dishwasher, Stove, Dryer
Flooring Ceramic
Basement Type None

Building Features

Features
Brick , Balcony, Carpet Free
Structures
Apartment

Heating & Cooling

Cooling
Central air conditioning
Heating Type
Forced air, Natural gas

Exterior Features

Exterior Finish
Brick

Location

70 Baycliffe Crescent Unit 412, Brampton (Northwest Brampton)

Neighbourhood Features

Community Features

Pets Allowed With Restrictions

Parking

Parking Type: No Garage
Total Parking Spaces: 1
Parking Features: No Garage

Measurements

Square Footage: 700 sqft
Total Finished Area: 0 sqft

Rooms

Flat
Kitchen
11.15 Ft x 8.53 Ft
Living room
9.84 Ft x 13.12 Ft
Dining room
7.87 Ft x 13.12 Ft
Primary Bedroom
13.62 Ft x 11.48 Ft
Den
8.2 Ft x 6.89 Ft
Bathroom
6.89 Ft x 6.23 Ft

Similar Listings

Scroll to Top