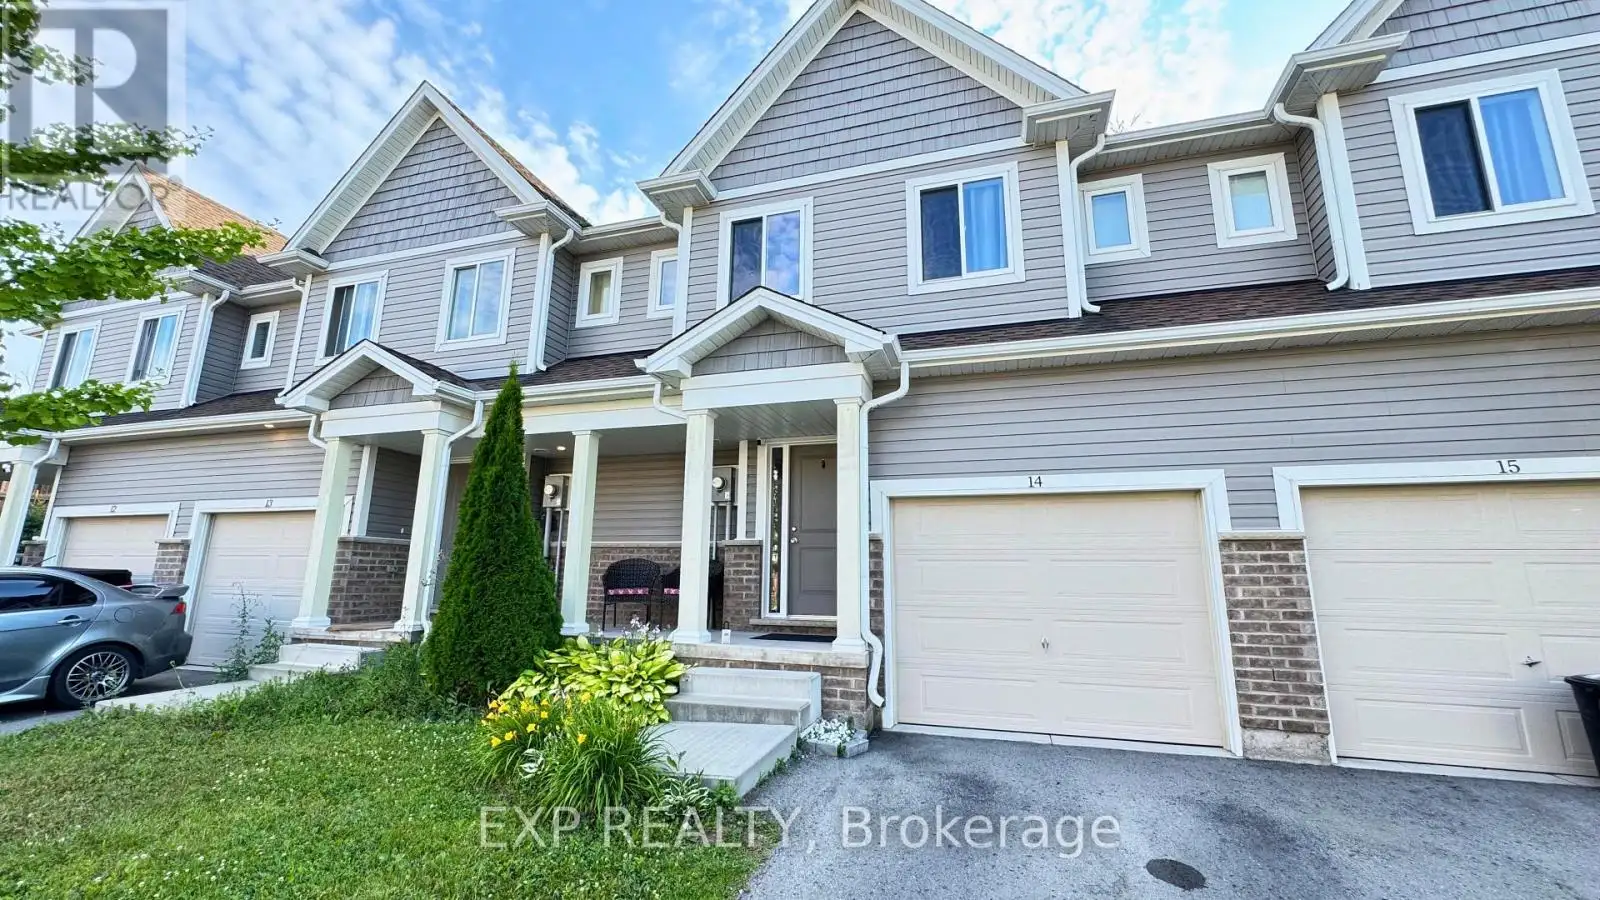
60 Canterbury Drive Unit 14, St. Catharines (Oakdale)

Directions
261 days ago
$529,000

60 Canterbury Drive Unit 14

St. Catharines (Oakdale), Ontario L2P0E7

MLS® Number: X12287344

Get Qualified for a Mortgage
Bed 3 Bedrooms
Bath 3 Bathrooms
Feet 1400 Square Feet

Listing Description

Welcome to Unit 14 at 60 Canterbury Drive. Discover a beautifully maintained townhouse nestled in one of St. Catharines most sought-after communities. This stylish 3-bedroom, 2.5-bath home offers over 1,400 sq. ft. of thoughtfully designed, living space perfect for families, professionals, or first-time buyers. Step into a bright and open concept main floor, featuring a sleek kitchen with stainless steel appliances, a central island, and ample cabinetry ideal for both daily living and entertaining. Sliding glass doors lead to your private backyard, a peaceful retreat backing onto green space with no rear neighbours. Upstairs, the spacious primary bedroom features a walk-in closet and a private ensuite, while two additional bedrooms share a full bath. A convenient second-floor laundry adds practicality to everyday routines. The Finished basement offers a rec room, gym and home office. Additional features include very low condo fees, central air, and a location just minutes from Brock U, Hwy 406/QEW, shopping, restaurants, parks, and the Niagara Outlets and The Pen Centre. Unit 14 stands out for its clean finishes, natural light, and peaceful setting. Dont miss your chance to own a move-in-ready home in a quiet, family-friendly community. Schedule your private tour today. (id:47966)

(X12287344)

Property Summary

Property Type Row / Townhouse
Building Type Row / Townhouse
Square Footage
1,400 sqft
Neighbourhood Name St. Catharines (Oakdale)
Time on REALTOR.ca 261 days

Building

Bathrooms

Total 3
Partial 1

Bedrooms

Above Grade 3

Interior Features

Appliances Included Washer, Refrigerator, Water meter, Dishwasher, Stove, Dryer
Basement Type Finished, N/A

Building Features

Features
Vinyl siding ,
Structures
Row / Townhouse

Heating & Cooling

Cooling
Central air conditioning
Heating Type
Forced air, Natural gas

Exterior Features

Exterior Finish
Vinyl siding

Location

60 Canterbury Drive Unit 14, St. Catharines (Oakdale)

Neighbourhood Features

Community Features

Pets Allowed With Restrictions

Parking

Parking Type: Attached Garage, Garage
Total Parking Spaces: 2
Parking Features: Attached Garage, Garage

Measurements

Square Footage: 1,400 sqft
Total Finished Area: 0 sqft

Rooms

Main level
Bathroom
4.07 Ft x 5.18 Ft
Living room
10.1 Ft x 16.99 Ft
Dining room
8.1 Ft x 10.01 Ft
Kitchen
12.07 Ft x 9.02 Ft
Basement
Family room
20.05 Ft x 11.09 Ft
Second level
Laundry room
6.63 Ft x 3.31 Ft
Primary Bedroom
19.98 Ft x 10.07 Ft
Bathroom
9.19 Ft x 5.02 Ft
Bedroom 2
9.02 Ft x 13.02 Ft
Bedroom 3
8.07 Ft x 10.99 Ft
Bathroom
9.28 Ft x 4.99 Ft

Similar Listings

Scroll to Top