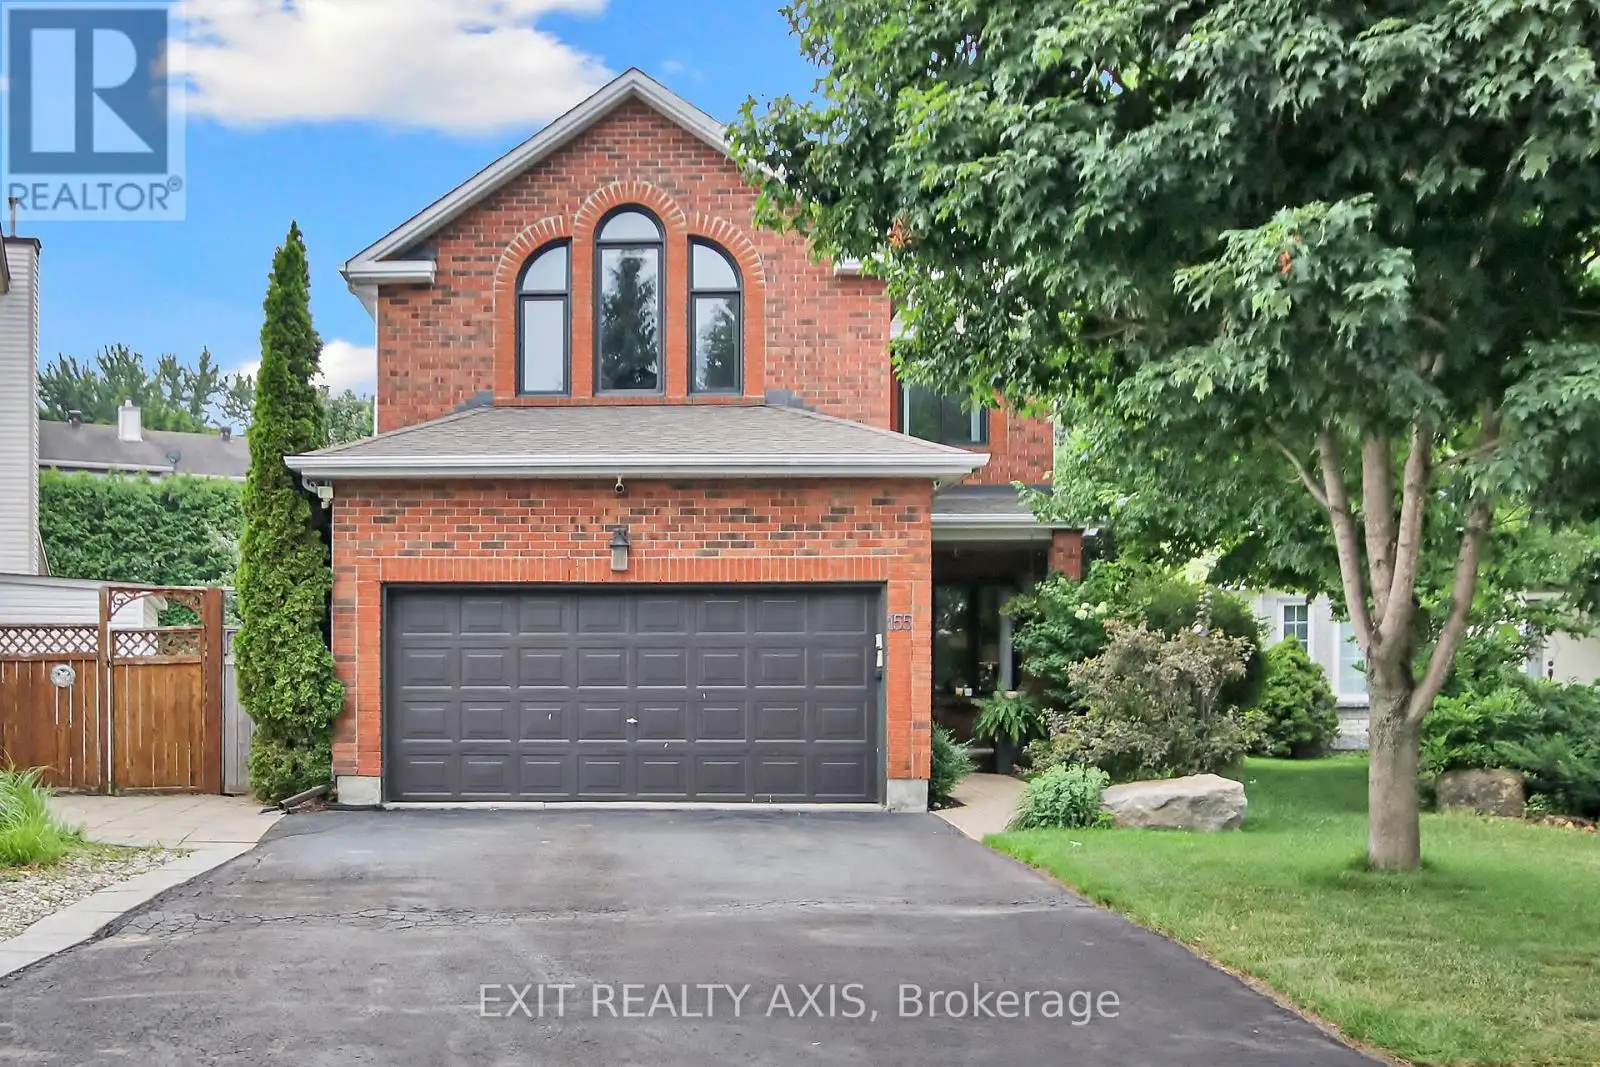
155 Longshire Circle, Ottawa

Directions
256 days ago
$999,800

155 Longshire Circle

Ottawa, Ontario K2J4L2

MLS® Number: X12287485

Get Qualified for a Mortgage
Bed 4 Bedrooms
Bath 3 Bathrooms
Feet 2000 Square Feet

Listing Description

Welcome to 155 Longshire Circle Your Private Backyard Oasis Awaits! This charming 4-bedroom, 3-bathroom two-storey home offers the perfect blend of comfort, space, and entertainment for the whole family. Step inside to find formal living and dining rooms ideal for hosting guests or enjoying quiet evenings. The spacious kitchen includes a bright breakfast area that overlooks the large family room, complete with a cozy fireplace and built-in entertainment center perfect for relaxing family time. The fully finished lower level is designed for fun and entertaining, featuring a games area with a pool table and a stylish bar for refreshments and social gatherings. Step outside and experience your own private oasis! Beat the heat in the beautiful inground pool with an integral spillover spa, or unwind in the shade of the screened-in gazebo. There's plenty of space to lounge, play, and entertain in this backyard retreat. Don't miss your chance to make this family-friendly gem your forever home! Upgrades; Jeld wen windows throughout house in 2022, roof 2020,Luxury vinyl fl in office/4th bedroom 2025, Laminate in 2 bedrooms 2020, primary bedroom Carpet 2020, Pool 2012. (id:47966)

(X12287485)

Property Summary

Property Type House
Building Type House
Square Footage
2,000 sqft
Neighbourhood Name Ottawa
Time on REALTOR.ca 256 days

Building

Bathrooms

Total 3
Partial 1

Bedrooms

Above Grade 4

Interior Features

Appliances Included Washer, Refrigerator, Hot Tub, Central Vacuum, Dishwasher, Stove, Dryer, Window Coverings, Garage door opener, Garage door opener remote(s)
Basement Type Finished, Full

Building Features

Features
Brick, Vinyl siding , Wooded area, Irregular lot size, Gazebo
Structures
House
Foundation Type
Concrete

Heating & Cooling

Cooling
Central air conditioning, Air exchanger
Fireplace
Yes
Heating Type
Forced air, Natural gas

Exterior Features

Exterior Finish
Brick, Vinyl siding

Location

155 Longshire Circle, Ottawa

Neighbourhood Features

Zoning

R3Z[937], R2M

Parking

Parking Type: Attached Garage, Garage
Total Parking Spaces: 4
Parking Features: Attached Garage, Garage

Measurements

Square Footage: 2,000 sqft
Total Finished Area: 0 sqft

Rooms

Main level
Foyer
10.01 Ft x 6 Ft
Living room
13.81 Ft x 10.1 Ft
Dining room
13.29 Ft x 10.89 Ft
Family room
11.38 Ft x 21 Ft
Kitchen
14.99 Ft x 14.8 Ft
Laundry room
N/A
Second level
Bedroom 3
13.62 Ft x 11.09 Ft
Bedroom 4
9.71 Ft x 9.42 Ft
Bathroom
9.71 Ft x 5.51 Ft
Primary Bedroom
17.68 Ft x 12.5 Ft
Bathroom
12.6 Ft x 5.18 Ft
Bedroom 2
13.09 Ft x 11.12 Ft
Basement
Recreational, Games room
43.96 Ft x 13.29 Ft
Other
18.5 Ft x 10.99 Ft
Other
8.01 Ft x 4.1 Ft

Land

Lot Features

Fencing: Fenced yard

Other Property Information

Zoning Description
R3Z[937], R2M

Similar Listings

Scroll to Top