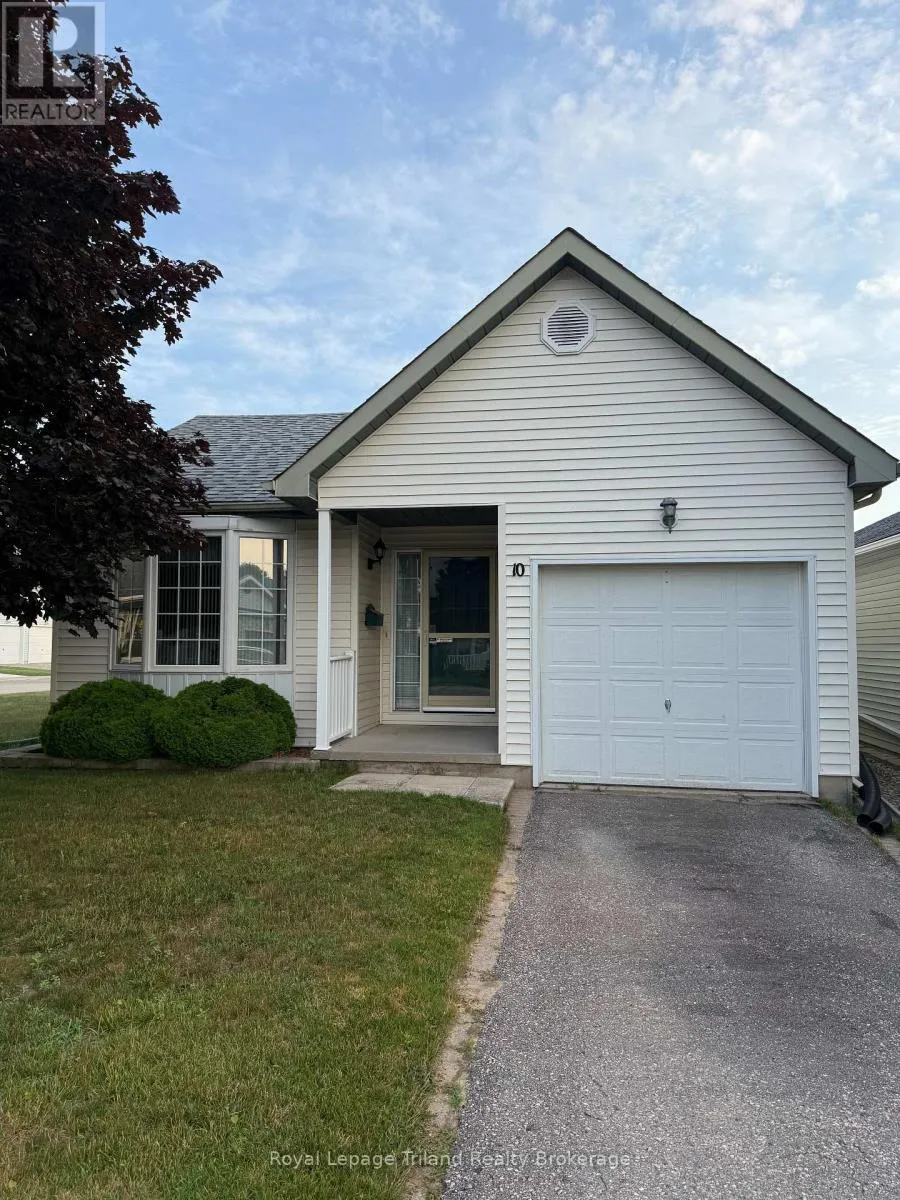
10 Armstrong Drive, Tillsonburg

Directions
252 days ago
$475,000

10 Armstrong Drive

Tillsonburg, Ontario N4G5T3

MLS® Number: X12287504

Get Qualified for a Mortgage
Bed 2 Bedrooms
Bath 3 Bathrooms
Feet 1100 Square Feet

Listing Description

Retirement with Space inside and out! Situated on a corner lot at the north end (the newer end) of Hickory Hills, this home is sure to please! Upon entry there's space to take your shoes off and a full closet for outdoor wear. The Kitchen, Dining and Living areas are all open and feature oak cabinets, plenty of counter space, patio doors to the side patio, corner gas fireplace and french doors to the back patio. The Primary Bedroom is of generous size (and can easily accommodate a king size suite) with a walk in closet and 4pc ensuite bathroom. The main floor is finished off by the second bedroom and a 2pc bath with laundry closet and solar tube. The full basement is partially finished with a family room and 3pc bathroom. There is a HUGE unfinished area ready for your workshop, gym equipment, sewing/craft room. There is an inground sprinkler system that runs 11 heads with2 zones. Buyers must acknowledge a one time transfer fee of $2,000 and an annual fee of $640 payable to the Hickory Hills Residents Association. At the time of writing (Oct 27, 2025) this home is priced $54,000 LOWER than any other detached home in Hickory Hills with a FULL basement posted on realtor.ca. You can do a LOT with $54,000! (id:47966)

(X12287504)

Property Summary

Property Type House
Building Type House
Square Footage
1,100 sqft
Neighbourhood Name Tillsonburg
Time on REALTOR.ca 252 days

Building

Bathrooms

Total 3
Partial 1

Bedrooms

Above Grade 2

Interior Features

Appliances Included Water softener, Central Vacuum, Dishwasher, Dryer, Hood Fan, Blinds, Window Coverings, Garage door opener, Garage door opener remote(s)
Basement Type Partially finished, Full

Building Features

Features
Vinyl siding , Irregular lot size, Flat site, Sump Pump
Structures
House
Foundation Type
Poured Concrete

Heating & Cooling

Cooling
Central air conditioning
Fireplace
Yes
Heating Type
Forced air, Natural gas

Exterior Features

Exterior Finish
Vinyl siding

Location

10 Armstrong Drive, Tillsonburg

Neighbourhood Features

Community Features

Community Centre

Parking

Parking Type: Attached Garage, Garage
Total Parking Spaces: 2
Parking Features: Attached Garage, Garage

Measurements

Square Footage: 1,100 sqft
Total Finished Area: 0 sqft

Rooms

Main level
Foyer
10.76 Ft x 5.74 Ft
Bedroom 2
10.99 Ft x 10.76 Ft
Kitchen
14.6 Ft x 10.99 Ft
Dining room
14.9 Ft x 8.5 Ft
Living room
12.01 Ft x 14.4 Ft
Primary Bedroom
17.09 Ft x 14.57 Ft
Basement
Family room
12.83 Ft x 25.82 Ft
Other
14.5 Ft x 31.76 Ft
Utility room
17.32 Ft x 8.17 Ft

Similar Listings

Scroll to Top