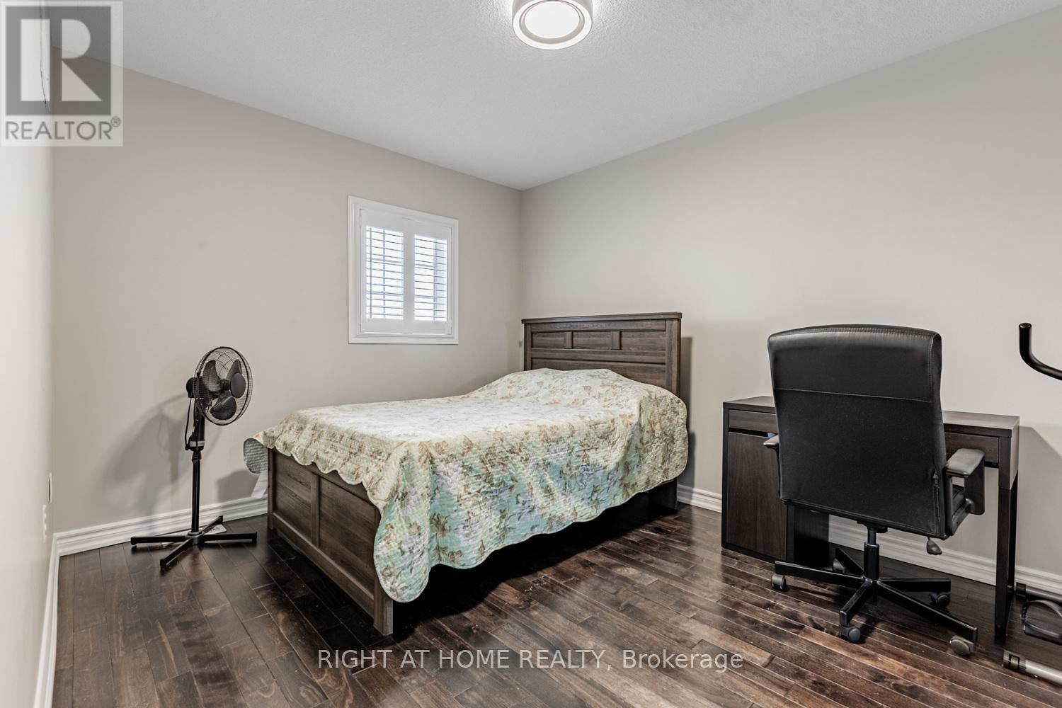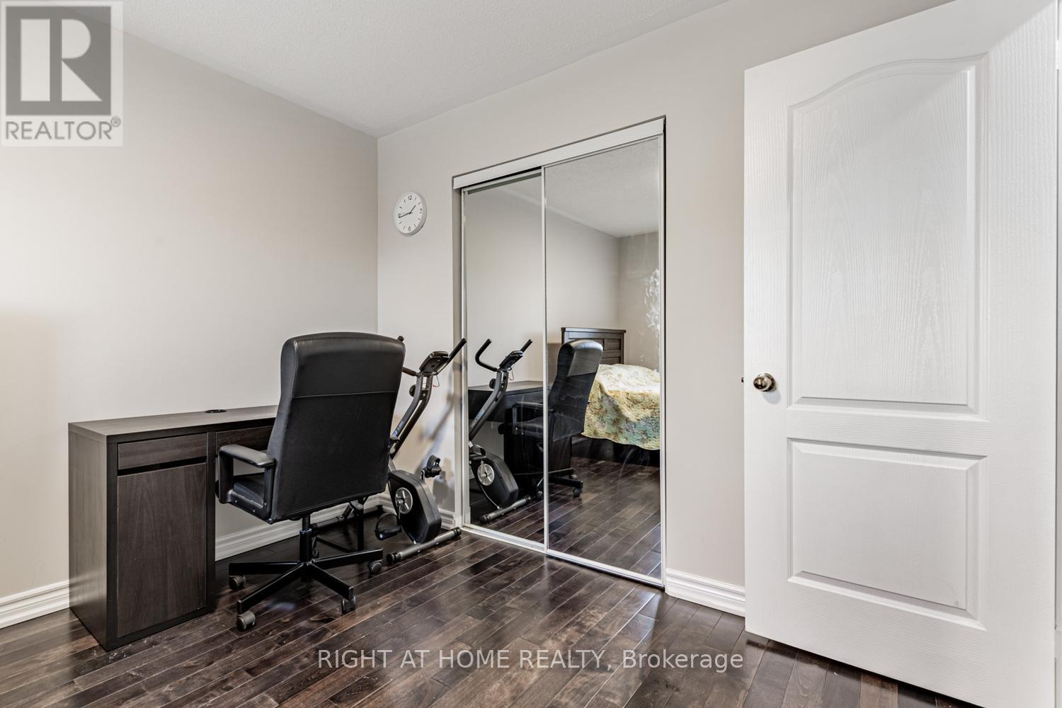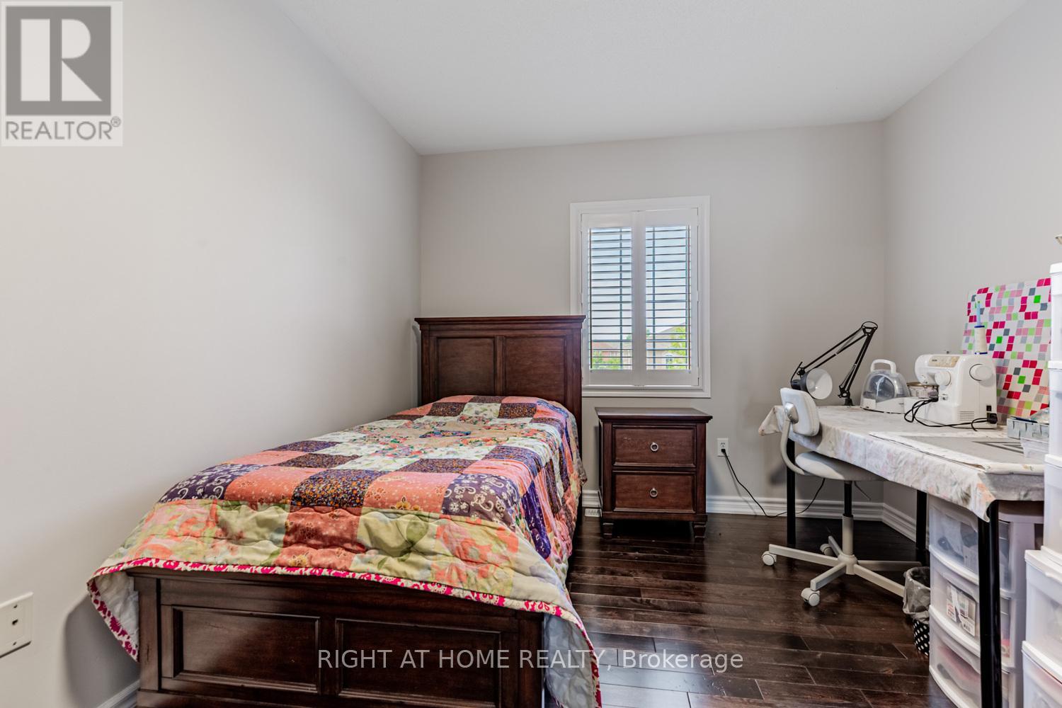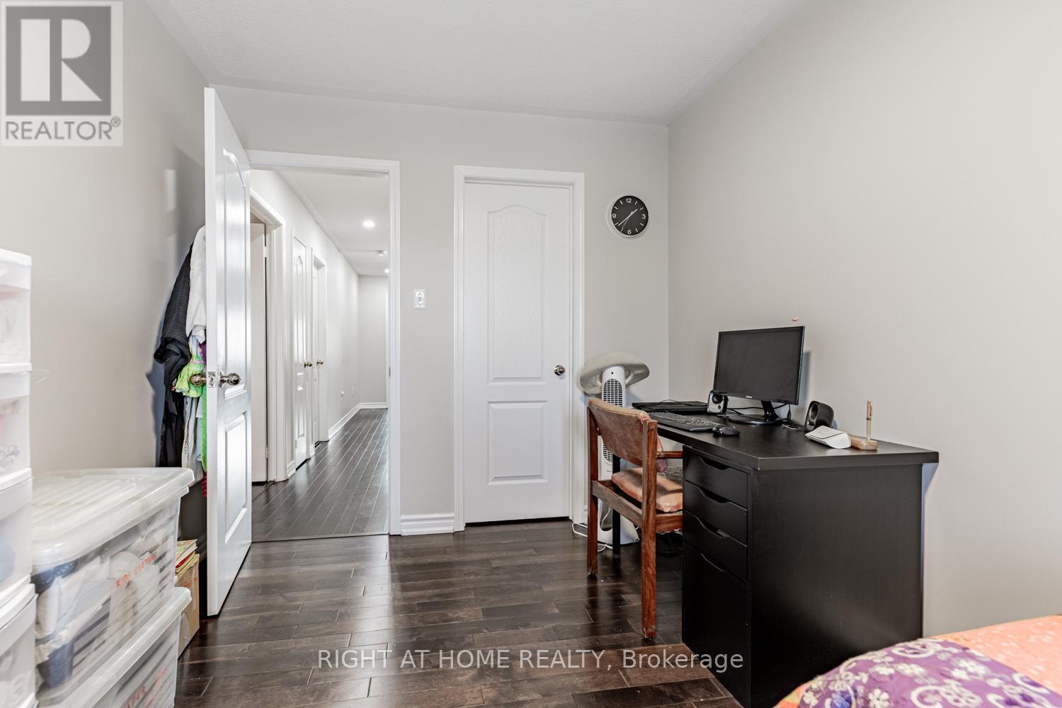
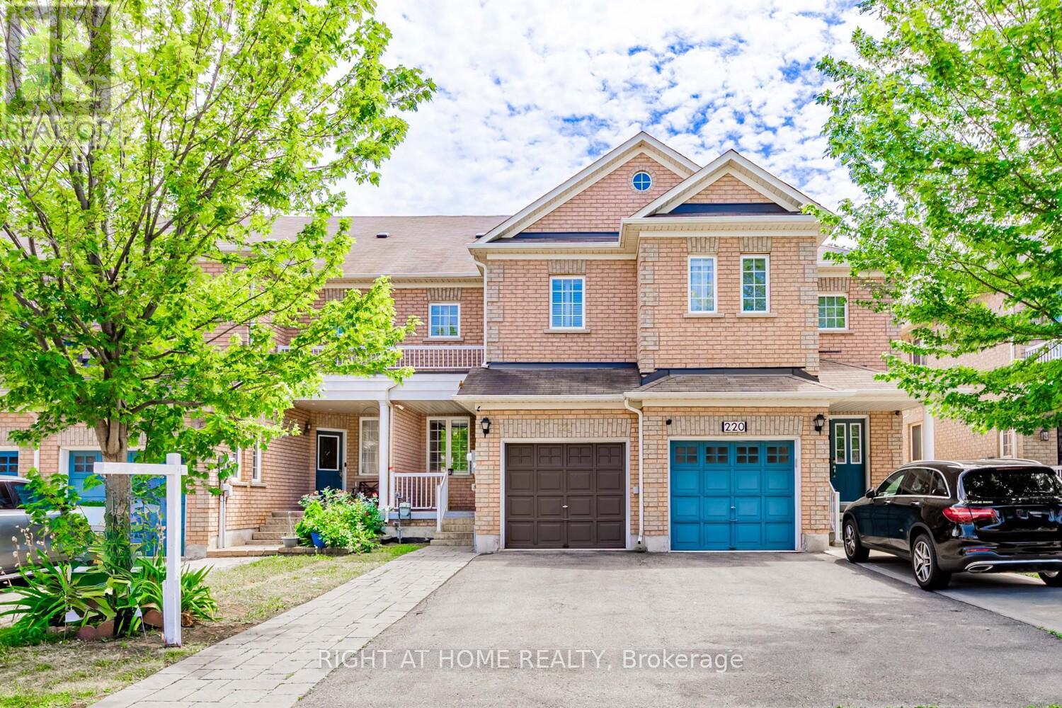


222 Albright Road, Brampton (Fletcher’s Creek Village)

Directions
273 days ago
$910,000

222 Albright Road

Brampton (Fletcher's Creek Village), Ontario L6X5E7

MLS® Number: W12287551

Get Qualified for a Mortgage
Bed 4 Bedrooms
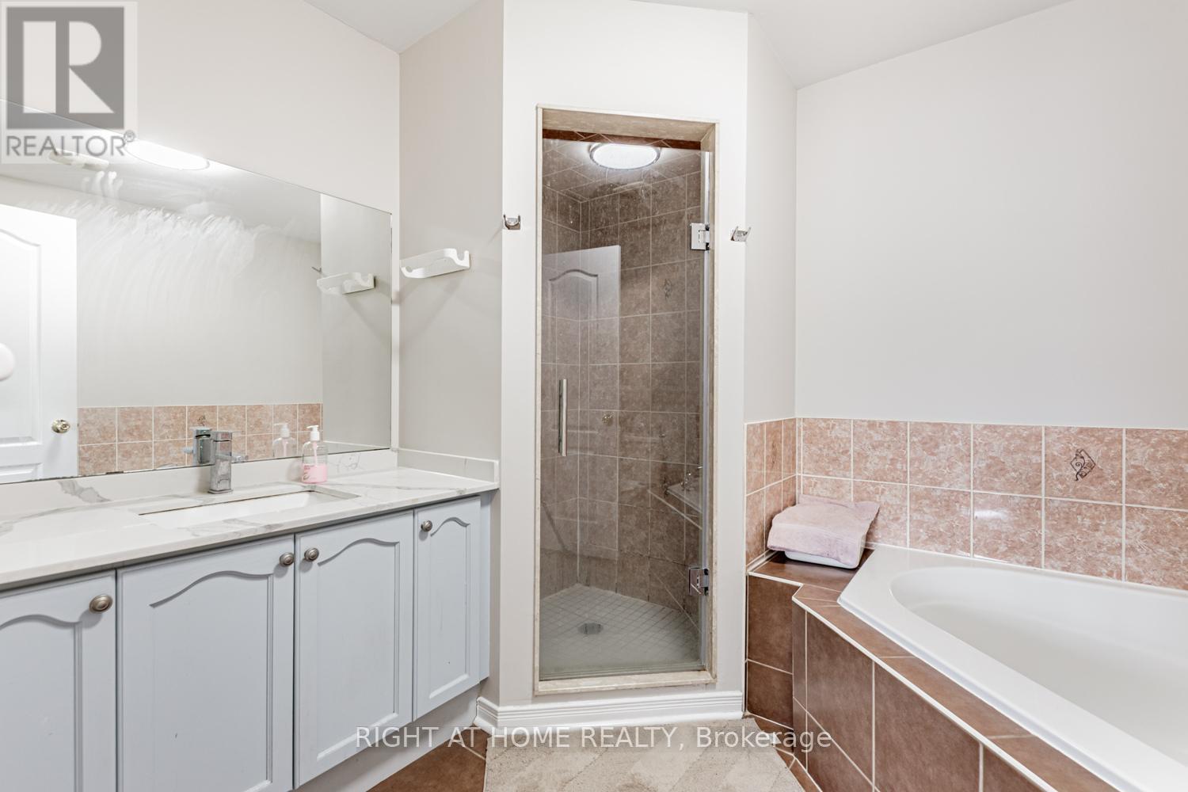
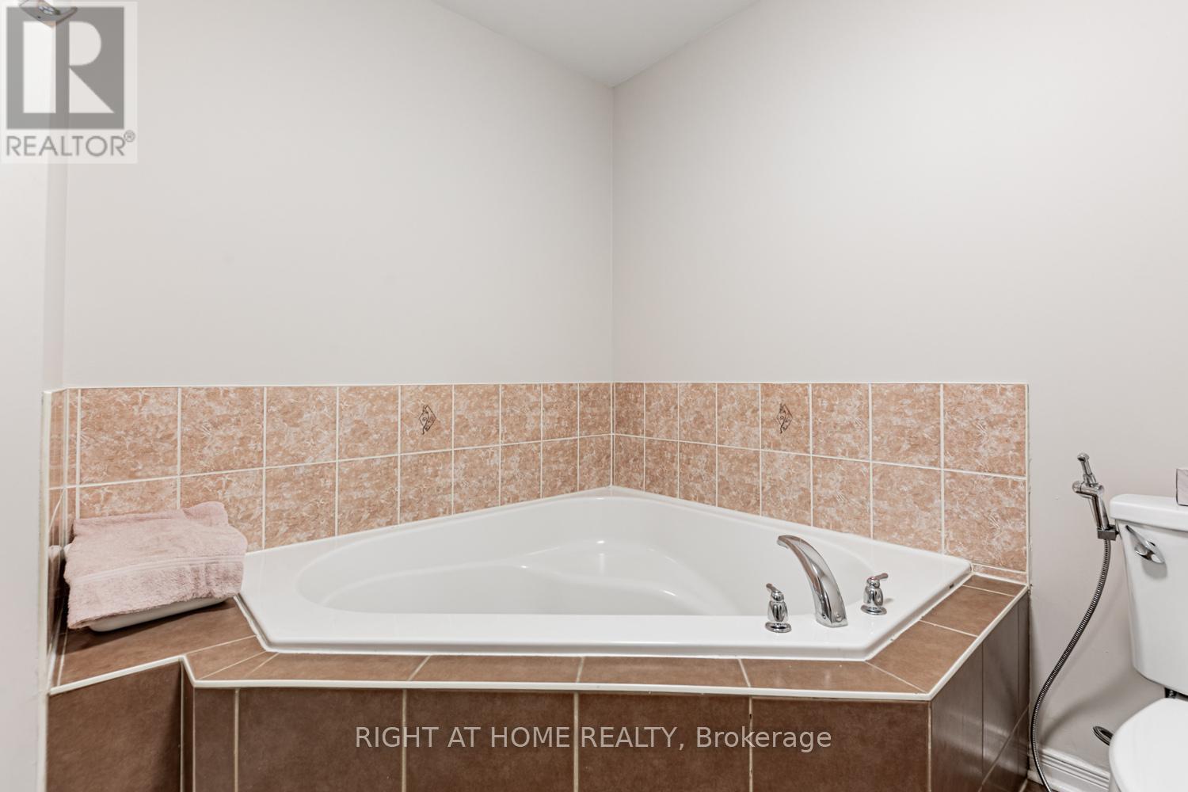
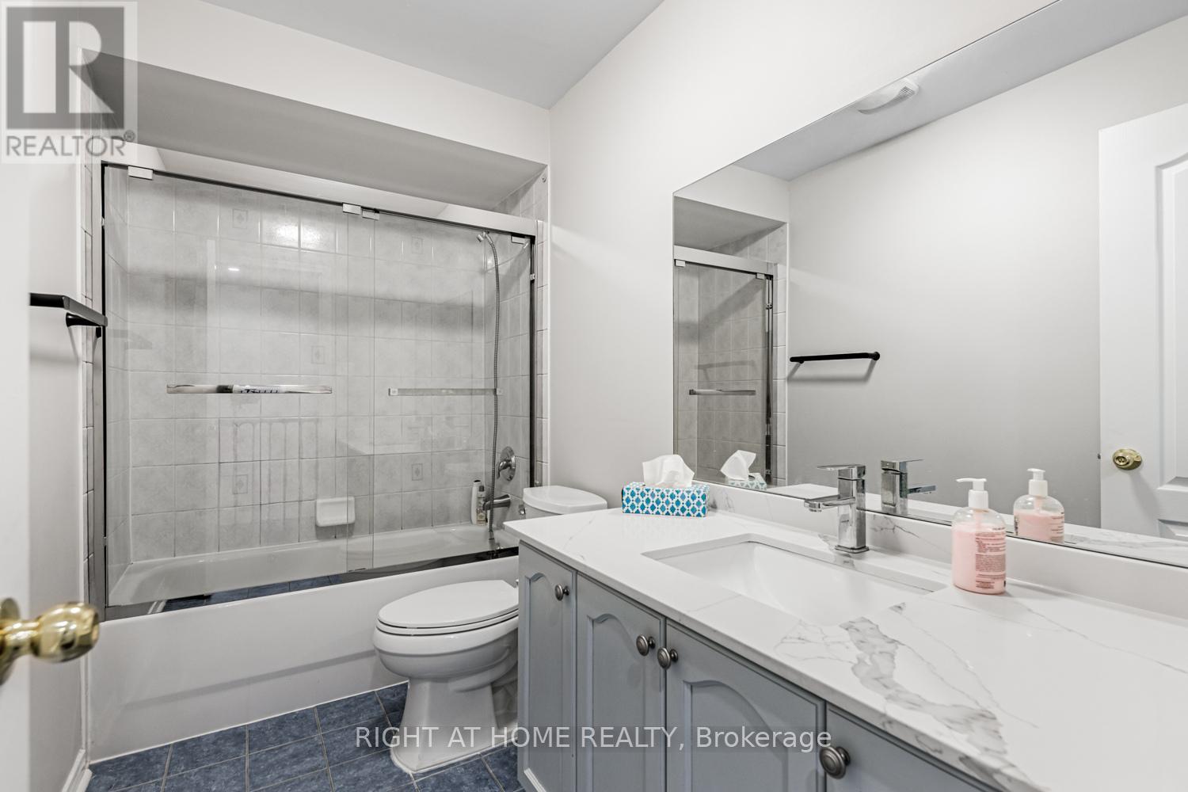
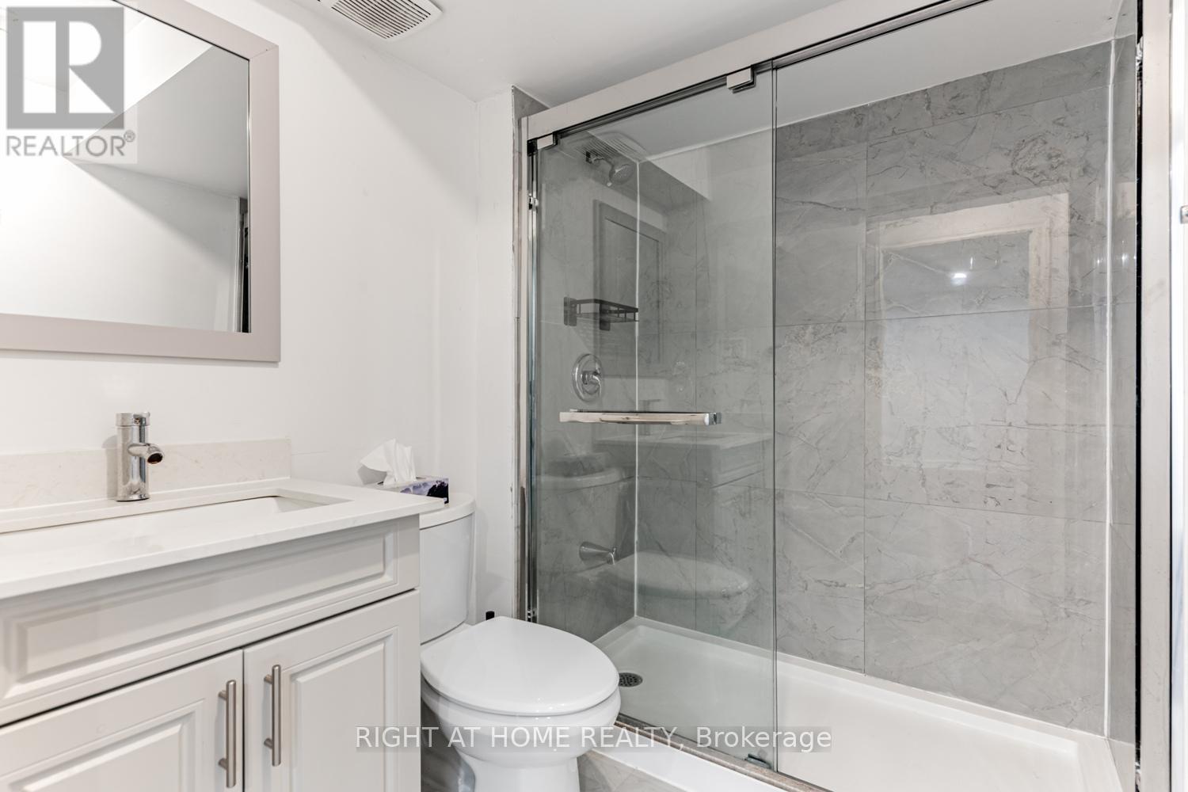
Bath 4 Bathrooms
Feet 1500 Square Feet
Listing Description

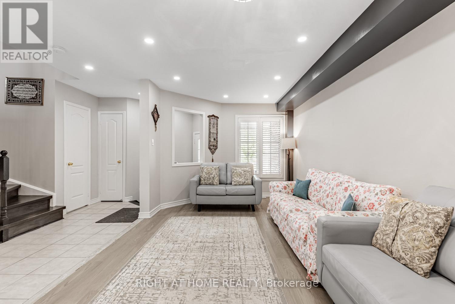
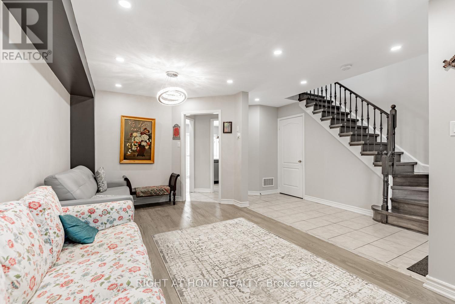
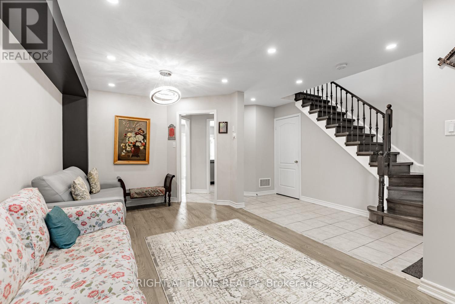
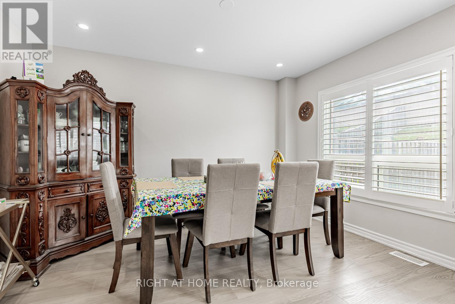
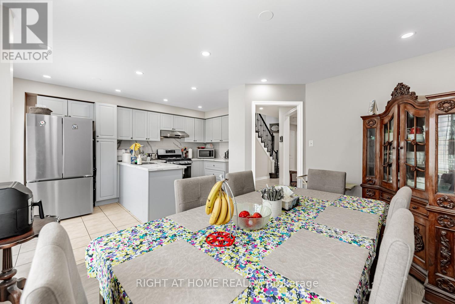
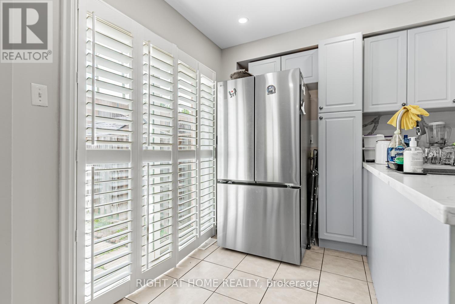
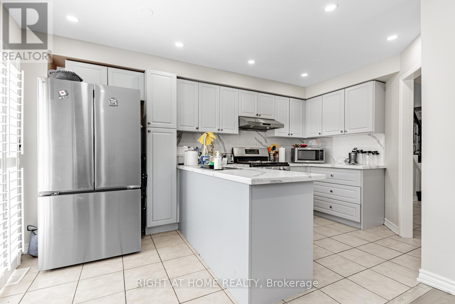
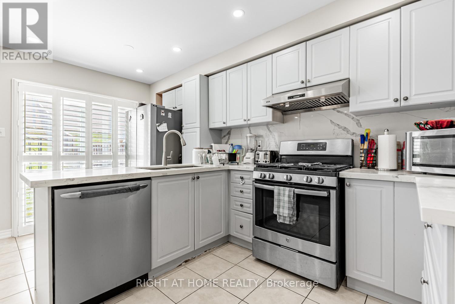
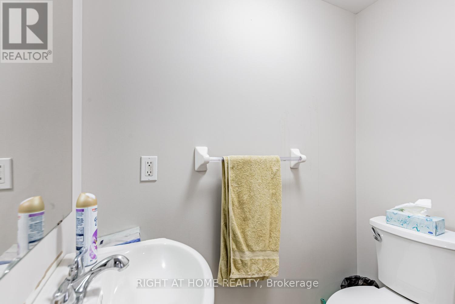
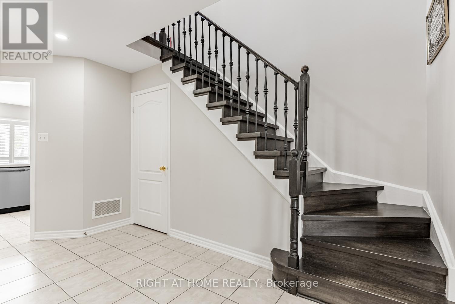
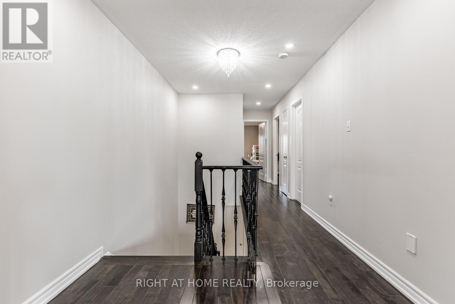
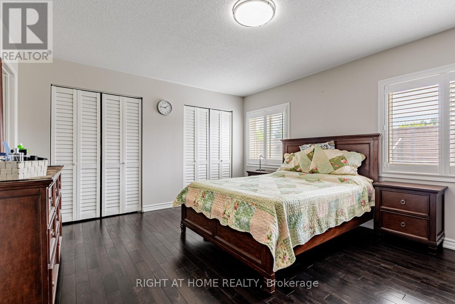

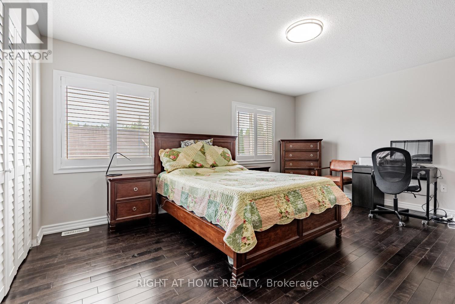
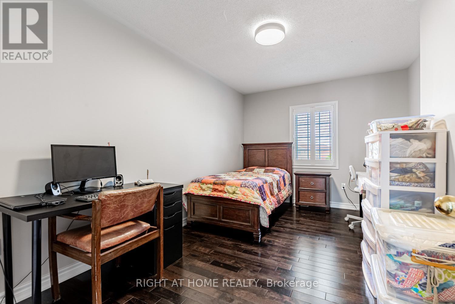
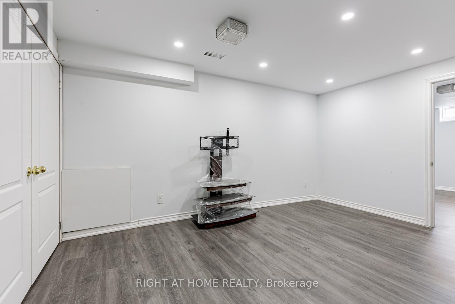
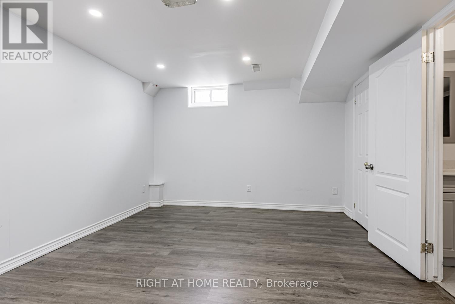
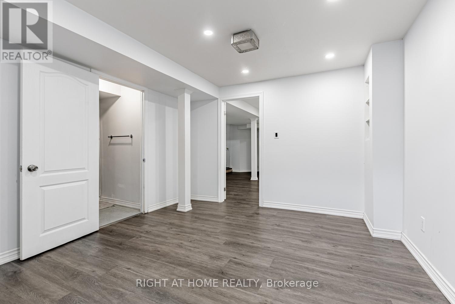
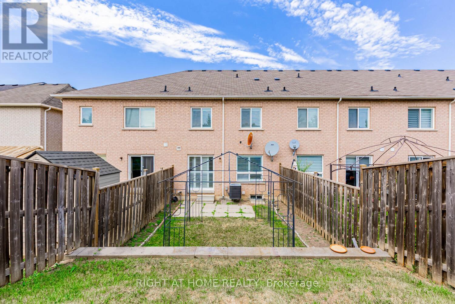
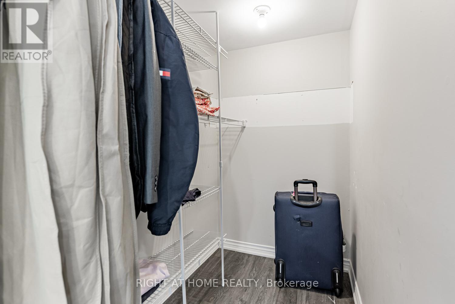

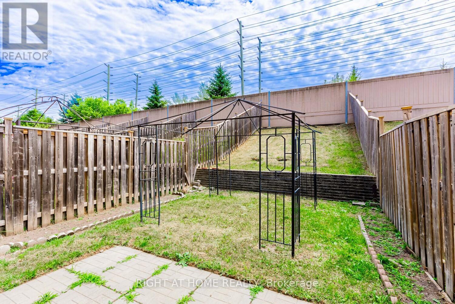
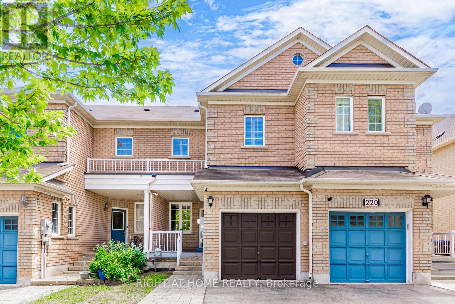
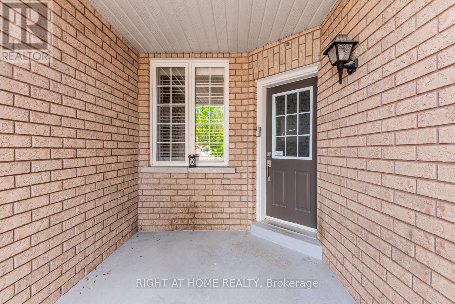
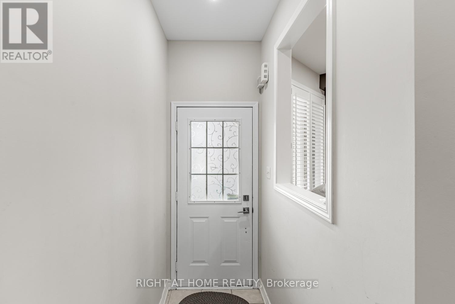
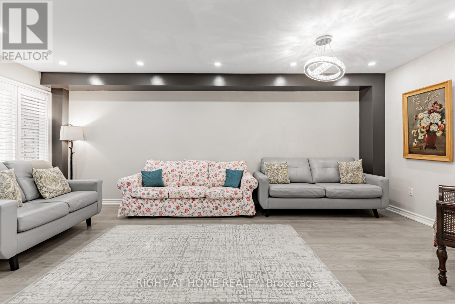
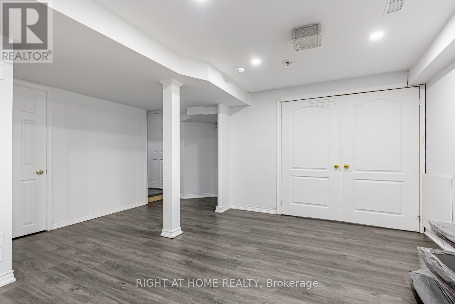
Welcome to this beautifully updated freehold townhome, featuring a finished basement with a spacious bedroom. Nestled in a highly desirable neighbourhood, this home boasts a deep lot (129.95 ft) with no rear neighbours, offering added privacy and serenity. Inside, you'll find hardwood floors throughout, an elegant oak staircase, and fresh paint that gives the home a modern, inviting feel. The updated kitchen features newer quartz countertops, a stylish backsplash, pot lights, and smooth ceilings on the main floor, making it perfect for everyday living and entertaining. Additional highlights: Park up to 3 cars on the driveway, plus 1 in the garage. Close proximity to schools, parks, nature trails, a scenic pond, library, shopping, and all amenities. Minutes to Mount Pleasant GO Station for easy commuting. Don't miss this move-in-ready gem in a family-friendly location! (id:47966)

(W12287551)

Property Summary

Property Type Row / Townhouse
Building Type Row / Townhouse
Square Footage
1,500 sqft
Neighbourhood Name Brampton (Fletcher's Creek Village)
Time on REALTOR.ca 273 days

Building

Bathrooms

Total 4
Partial 1

Bedrooms

Above Grade 4
Below Grade 1

Interior Features

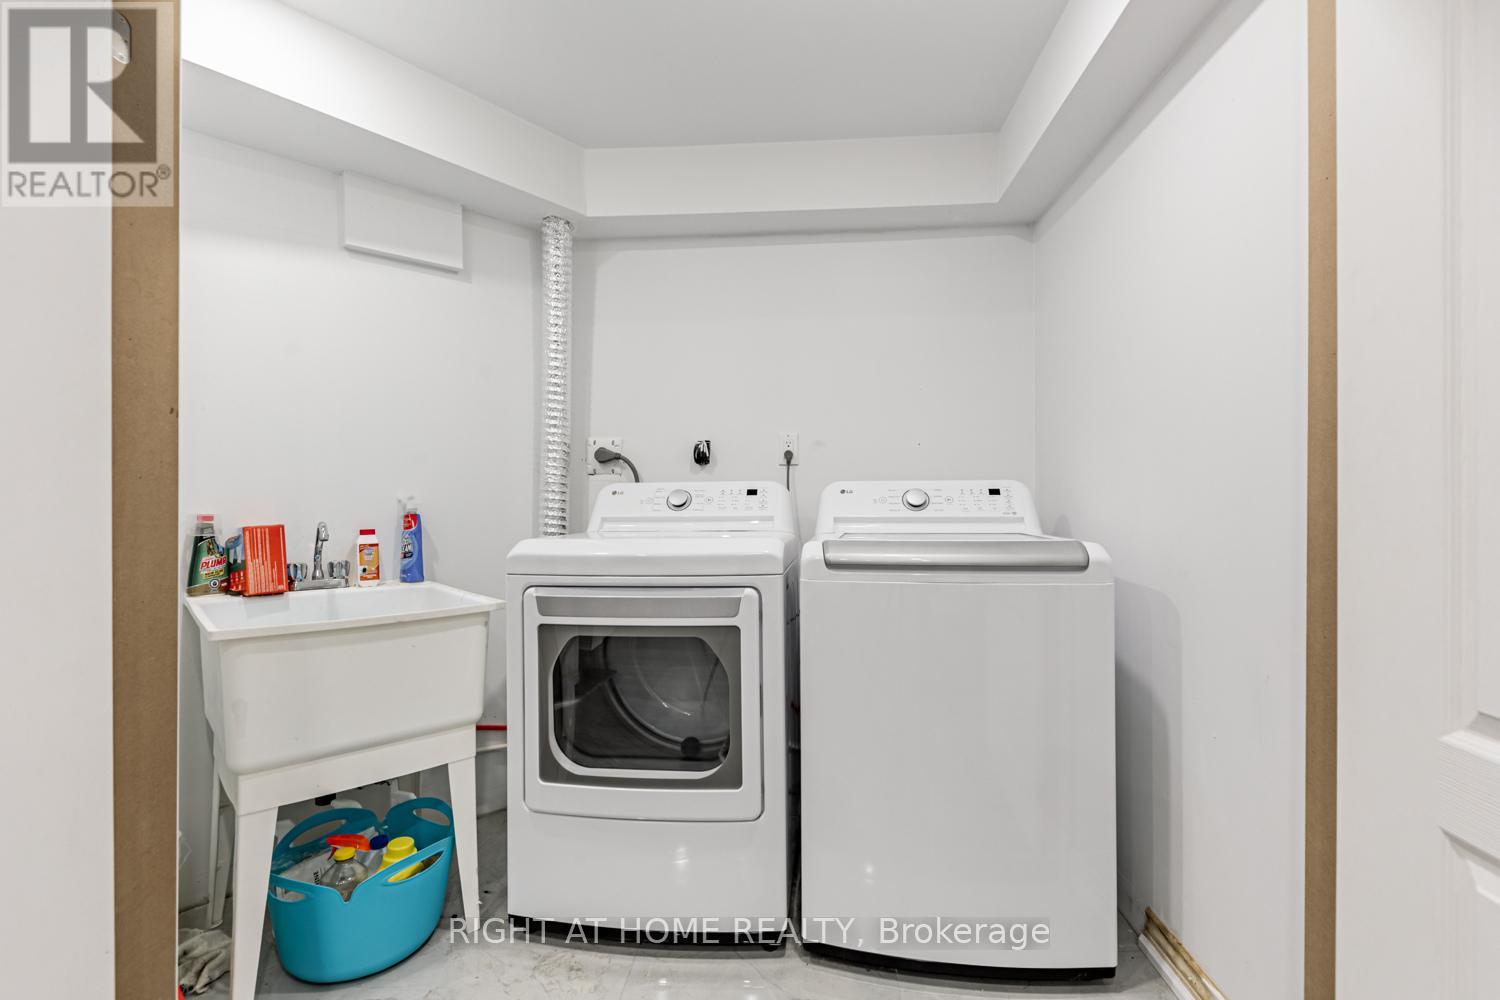
Appliances Included Washer, Refrigerator, Dishwasher, Stove, Dryer
Flooring Hardwood, Laminate, Ceramic
Basement Type Finished, N/A

Building Features

Features
Brick , Carpet Free
Structures
Row / Townhouse
Foundation Type
Concrete

Heating & Cooling

Cooling
Central air conditioning
Heating Type
Forced air, Natural gas

Exterior Features

Exterior Finish
Brick

Location

222 Albright Road, Brampton (Fletcher's Creek Village)

Neighbourhood Features

Community Features

Community Centre

Parking

Parking Type: Attached Garage, Garage
Total Parking Spaces: 4
Parking Features: Attached Garage, Garage

Measurements

Square Footage: 1,500 sqft
Total Finished Area: 0 sqft

Rooms

Main level
Living room
10.86 Ft x 20.28 Ft
Dining room
10.86 Ft x 20.28 Ft
Family room
10.73 Ft x 13.25 Ft
Kitchen
9.35 Ft x 15.58 Ft
Eating area
9.35 Ft x 15.58 Ft
Second level
Primary Bedroom
13.16 Ft x 15.29 Ft
Bedroom 2
10.7 Ft x 12.3 Ft
Bedroom 3
14.93 Ft x 9.71 Ft
Basement
Bedroom 4
11.32 Ft x 11.98 Ft
Recreational, Games room
15.75 Ft x 23.33 Ft

Land

Lot Features

Fencing: Fenced yard

Similar Listings

Scroll to Top