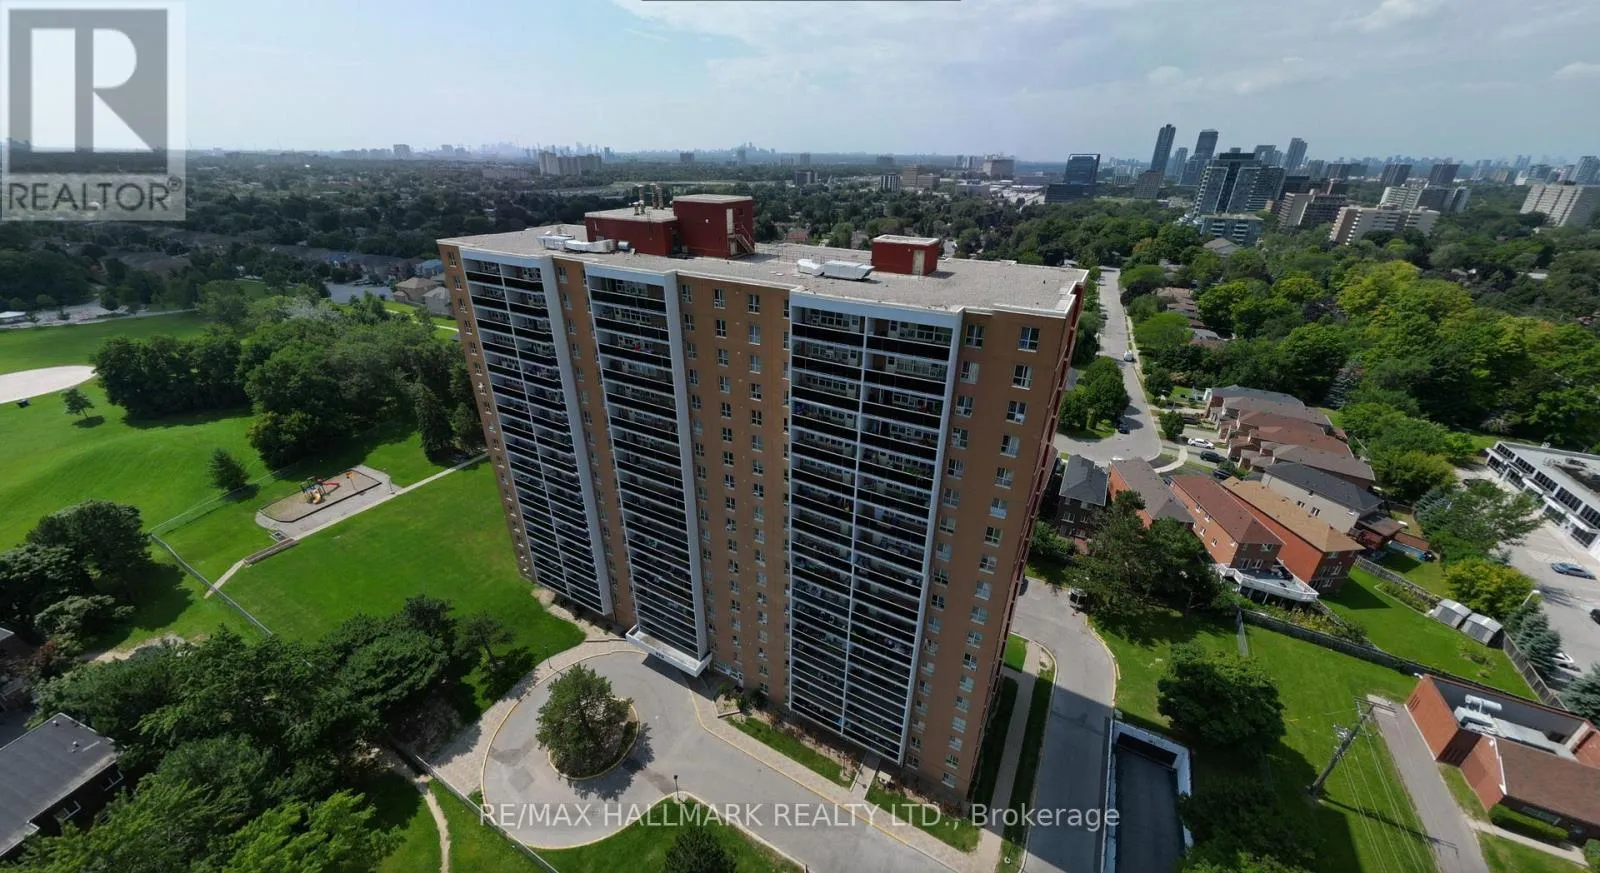


270 Palmdale Drive Unit 310, Toronto (Tam O’Shanter-Sullivan)

Directions
261 days ago
$439,500

270 Palmdale Drive Unit 310

Toronto (Tam O'Shanter-Sullivan), Ontario M1T3N8

MLS® Number: E12287769

Get Qualified for a Mortgage
Bed 2 Bedrooms
Bath 1 Bathrooms
Feet 900 Square Feet

Listing Description

Affordable 2-Bedroom Condo with Renovated Interiors & Low Maintenance Fees!The kitchen has been fully renovated with new cabinets and quartz countertops. The bathroom has also been redone with matching quartz, new tiles, and modern fixtures. Laminate and ceramic flooring have been installed throughout the unit. Comes with underground parking and low monthly maintenance fees of just $617, which include heat, hydro (electricity), cable. It's a smart choice for first-time buyers or anyone looking for an affordable investment. Building amenities include a gym, sauna, party/meeting room, garbage chute, fenced yard, and a playground for kids. Youll also have easy access to Highway 401 and be located near the planned Sheppard subway line extension, making commuting easier in the future.Extras: All light fixtures and appliances are included. Extra flooring will also be left behind. (id:47966)

(E12287769)

Property Summary

Property Type Apartment
Building Type Apartment
Square Footage
900 sqft
Neighbourhood Name Toronto (Tam O'Shanter-Sullivan)
Time on REALTOR.ca 261 days

Building

Bathrooms

Total 1

Bedrooms

Above Grade 2

Interior Features

Appliances Included Refrigerator, Stove
Basement Type None

Building Features

Features
Brick, Stucco , Balcony, Carpet Free, Laundry- Coin operated
Structures
Apartment

Heating & Cooling

Cooling
None
Heating Type
Baseboard heaters, Electric

Exterior Features

Exterior Finish
Brick, Stucco

Location

270 Palmdale Drive Unit 310, Toronto (Tam O'Shanter-Sullivan)

Neighbourhood Features

Community Features

Pets Allowed With Restrictions

Zoning

M

Parking

Parking Type: Underground, No Garage
Total Parking Spaces: 1
Parking Features: Underground, No Garage

Measurements

Square Footage: 900 sqft
Total Finished Area: 0 sqft

Rooms

Flat
Kitchen
7.91 Ft x 6.82 Ft
Dining room
5.35 Ft x 7.09 Ft
Living room
17.16 Ft x 11.25 Ft
Bedroom 2
10.24 Ft x 8.33 Ft
Primary Bedroom
13.42 Ft x 10.76 Ft
Bathroom
8.33 Ft x 5.25 Ft

Other Property Information

Zoning Description
M

Similar Listings

Scroll to Top



