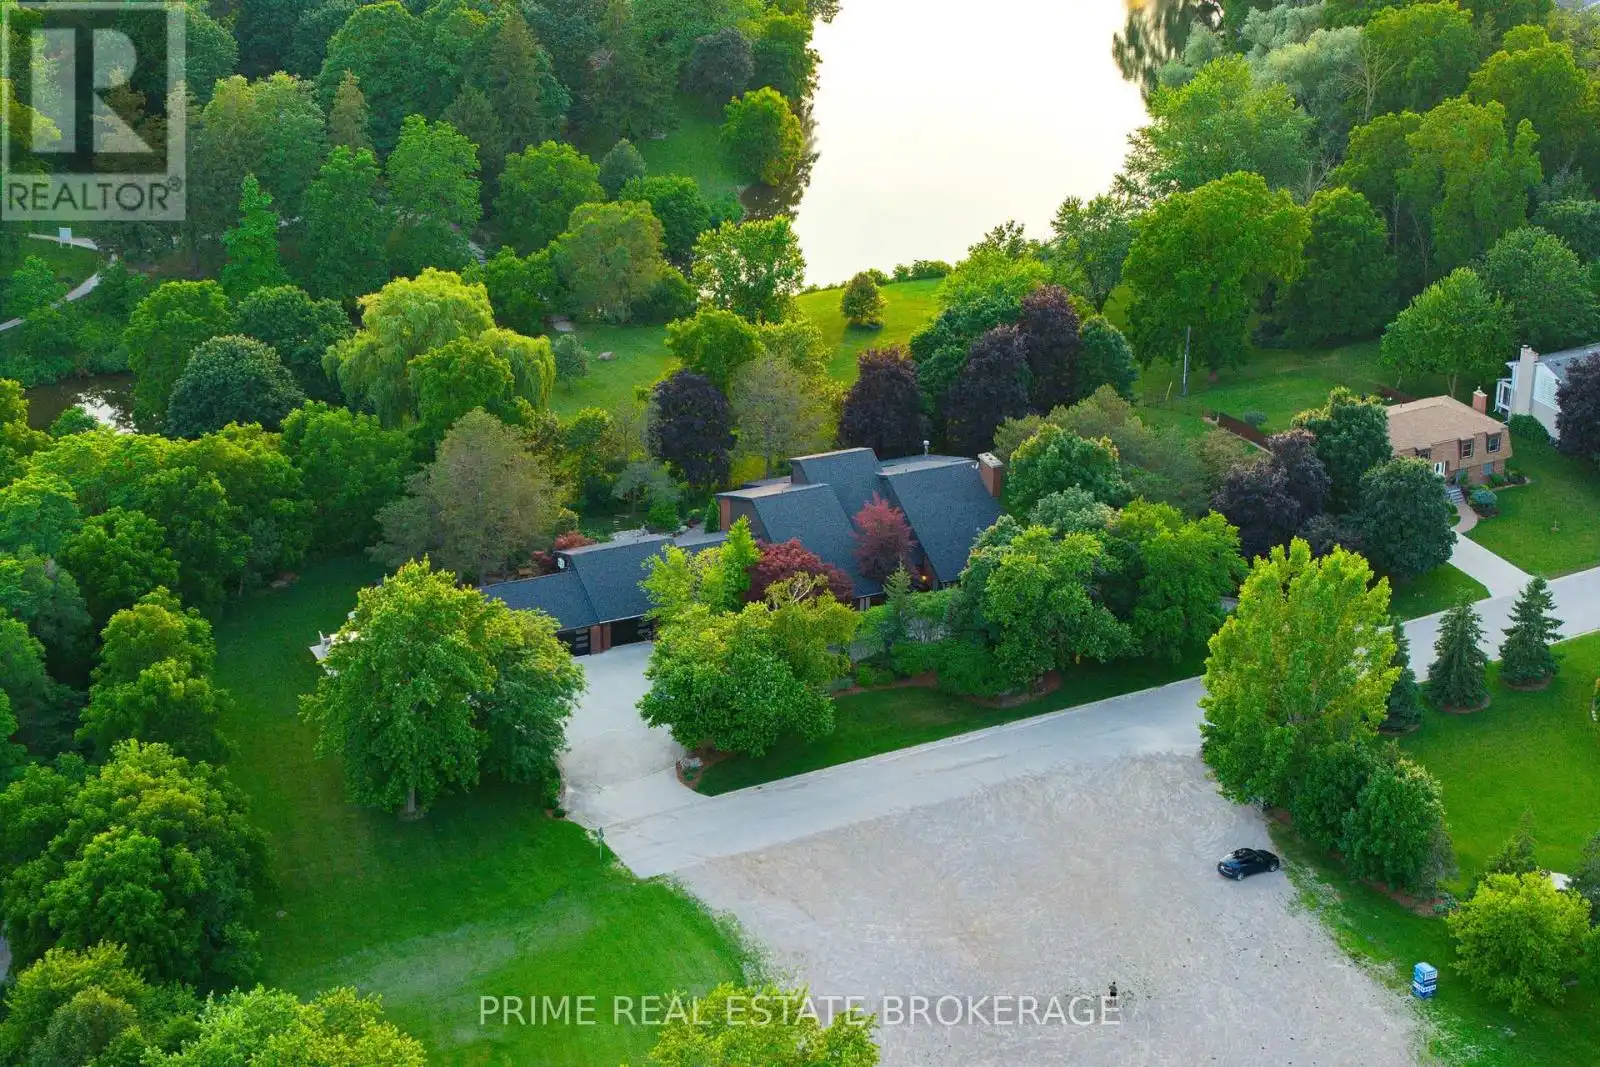
203 Riverside Drive, South Huron (Exeter)

Directions
261 days ago
$3,450,000

203 Riverside Drive

South Huron (Exeter), Ontario N0M1S3

MLS® Number: X12288006

Get Qualified for a Mortgage
Bed 4 Bedrooms
Bath 5 Bathrooms
Feet 5000 Square Feet

Listing Description

Exclusive 1.18 Acre Private Estate in the Heart of Exeter. Ideally situated on a quiet dead-end street, this over 7,000 sq ft residence offers 329 feet of frontage, backing onto a large scenic ravine & surrounded by picturesque trees and landscaping, creating a natural buffer of space and privacy just minutes from downtown. Boasting custom upgrades throughout, showcasing an extraordinary blend of scale and craftsmanship. Every inch was built with intention from the wide, wheelchair-accessible hallways to the entertainment-ready living areas and pool pavilion. The expansive main floor showcases Cardinal custom cabinetry, a full butler's pantry with additional refrigeration, a walk-in closet and freezer in the rear hall, and a updated formal dining room with scenic views over manicured gardens. Upstairs, two adjoining primary suites offer walk-through closets and beautifully renovated bathrooms, while a 10x20 sq ft art studio with stained-glass windows and west exposure provides an inspiring, light-filled retreat. Other highlights include full elevator access to all three levels, a 3-car oversized heated garage with finished walls and ceiling, new skylights above the indoor pool, hot tub jacuzzi for year-round relaxation upgraded mechanical systems throughout. Professionally landscaped by Jay McKinnon, the grounds are a private oasis complete with stamped concrete patios, a roofed deck, new pond, Wi-Fi irrigation, heated concrete steps, and 10-camera security system. Close to Exeter Golf Club, the Ausable River Trail, and 20 minutes to Grand Bend beaches, dining, and marina, this is a rare opportunity to own a private, turn-key estate in one of Ontario's most tightly held communities. (id:47966)

(X12288006)

Property Summary

Property Type House
Building Type House
Square Footage
5,000 sqft
Neighbourhood Name South Huron (Exeter)
Time on REALTOR.ca 261 days

Building

Bathrooms

Total 5
Partial 1

Bedrooms

Above Grade 4

Interior Features

Appliances Included Washer, Hot Tub, Dishwasher, Wine Fridge, Stove, Oven, Dryer, Microwave, Oven - Built-In, Water Treatment, Garage door opener remote(s), Two Refrigerators
Basement Type Separate entrance, Walk-up, N/A, N/A

Building Features

Features
Brick , Cul-de-sac, Wooded area, Lighting, Paved yard, Sauna
Waterfront Features
Waterfront
Structures
House
Foundation Type
Concrete

Heating & Cooling

Cooling
Central air conditioning
Fireplace
Yes
Heating Type
Forced air, Other

Exterior Features

Exterior Finish
Brick

Location

203 Riverside Drive, South Huron (Exeter)

Neighbourhood Features

Community Features

Community Centre

Zoning

R1

Parking

Parking Type: Attached Garage, Garage
Total Parking Spaces: 15
Parking Features: Attached Garage, Garage

Measurements

Square Footage: 5,000 sqft
Total Finished Area: 0 sqft

Rooms

Main level
Living room
20.18 Ft x 20.31 Ft
Kitchen
19.52 Ft x 16.9 Ft
Dining room
20.31 Ft x 20.6 Ft
Eating area
20.05 Ft x 16.31 Ft
Family room
20.64 Ft x 17.19 Ft
Sitting room
25.49 Ft x 24.34 Ft
Office
20.67 Ft x 11.81 Ft
Foyer
19.46 Ft x 20.51 Ft
Second level
Bedroom
11.35 Ft x 17.32 Ft
Bedroom
17.62 Ft x 20.41 Ft
Laundry room
19.52 Ft x 15.29 Ft
Other
20.21 Ft x 10.79 Ft
Primary Bedroom
16.4 Ft x 17.36 Ft
Bedroom
25.46 Ft x 12.07 Ft
Basement
Great room
60.99 Ft x 55.25 Ft
Other
19.46 Ft x 20.51 Ft

Other Property Information

Zoning Description
R1
Waterfront Features
Waterfront

Similar Listings

Scroll to Top