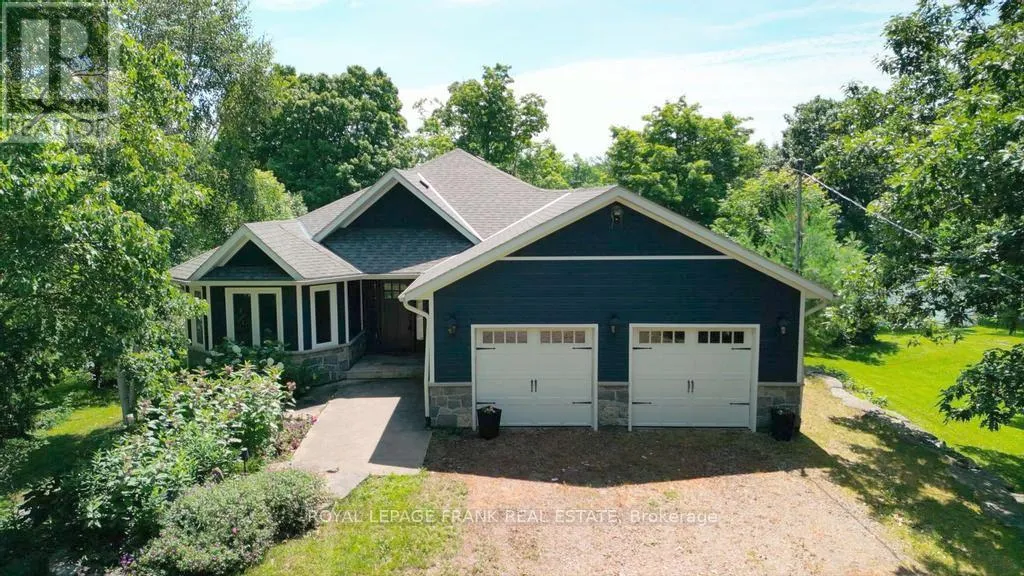


62 Fire Route 94, Trent Lakes

Directions
262 days ago
$1,599,000

62 Fire Route 94

Trent Lakes, Ontario K0M1A0

MLS® Number: X12023546

Get Qualified for a Mortgage
Bed 5 Bedrooms
Bath 3 Bathrooms
Feet 1500 Square Feet

Listing Description

Located on beautiful Pigeon Lake between the towns of Bobcaygeon and Buckhorn. This lovely bungalow features high ceilings, large bright rooms, custom kitchen, a formal dining area and approximately 3,000 square feet of finished space. The 5 large bedrooms and 3 full baths are perfect for visiting family and friends. The primary suite features a large ensuite, and a walkout to a lakeside deck. The lower level is bright with a big family room including a walkout to the lake and it has in-law suite potential. The property is private and gently sloping to the waters edge and the dock area. The oversized double car garage has room for a workshop and lots of room to store the boat for the winter. Located in a quiet area just minutes from the main road. Pigeon is part of a 5-lake chain of lock free boating. Enjoy endless boating, swimming and great fishing on the Historic Trent Severn Waterway. (id:47966)

(X12023546)

Property Summary

Property Type House
Building Type House
Square Footage
1,500 sqft
Neighbourhood Name Trent Lakes
Time on REALTOR.ca 262 days

Building

Bathrooms

Total 3

Bedrooms

Above Grade 5
Below Grade 2

Interior Features

Appliances Included Water Treatment
Basement Type Finished, Walk out, N/A

Building Features

Features
Wood , Wooded area, Level
Waterfront Features
Waterfront
Structures
House
Foundation Type
Poured Concrete

Heating & Cooling

Cooling
Central air conditioning
Heating Type
Forced air, Propane

Exterior Features

Exterior Finish
Wood

Location

62 Fire Route 94, Trent Lakes

Neighbourhood Features

Community Features

Community Centre

Zoning

Single Family

Parking

Parking Type: Attached Garage, Garage
Total Parking Spaces: 10
Parking Features: Attached Garage, Garage

Measurements

Square Footage: 1,500 sqft
Total Finished Area: 0 sqft

Rooms

Main level
Living room
12.89 Ft x 18.31 Ft
Dining room
10.27 Ft x 11.65 Ft
Kitchen
13.39 Ft x 13.58 Ft
Eating area
9.55 Ft x 8.86 Ft
Primary Bedroom
17.45 Ft x 14.57 Ft
Bedroom
11.19 Ft x 12.63 Ft
Bedroom
12.34 Ft x 14.73 Ft
Laundry room
9.94 Ft x 6.79 Ft
Lower level
Bedroom
11.55 Ft x 13.78 Ft
Den
9.55 Ft x 10.14 Ft
Recreational, Games room
30.71 Ft x 21.62 Ft
Bedroom
11.55 Ft x 14.44 Ft

Other Property Information

Zoning Description
Single Family
Waterfront Features
Waterfront

Similar Listings

Scroll to Top



