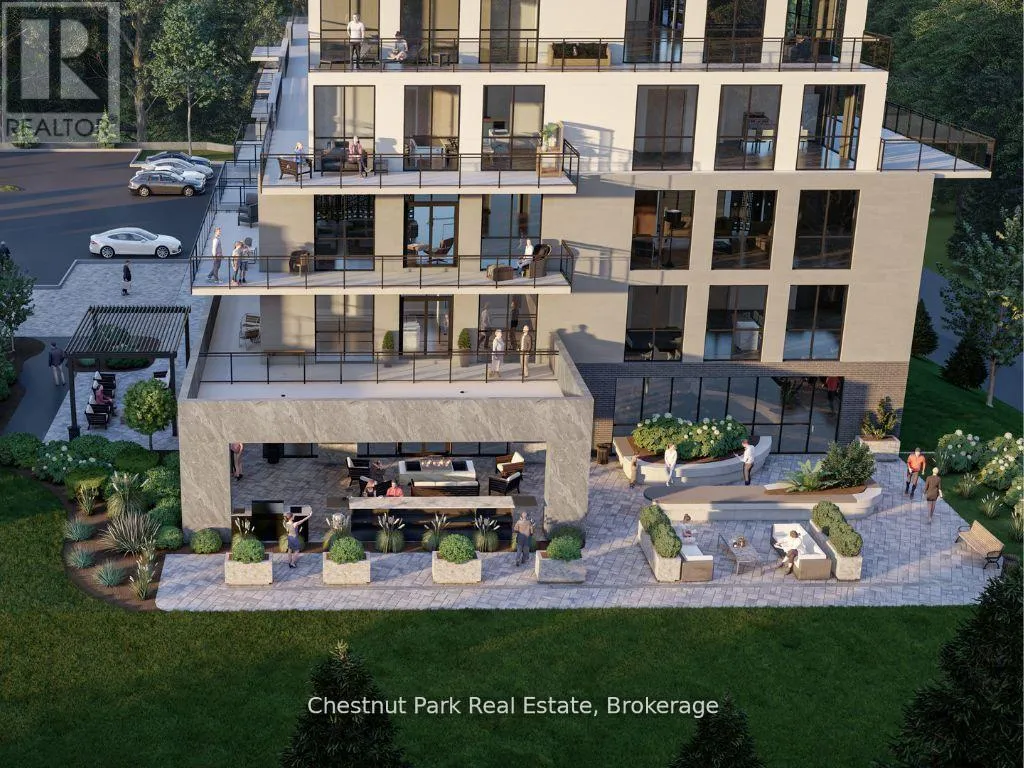


15 Pine Needle Way Unit 102, Huntsville (Chaffey)

Directions
254 days ago
$428,000

15 Pine Needle Way Unit 102

Huntsville (Chaffey), Ontario P1H0G4

MLS® Number: X12288018

Get Qualified for a Mortgage
Bed 1 Bedrooms
Bath 1 Bathrooms
Feet 700 Square Feet

Listing Description

Presenting Edgewood Homes' latest offering, The Ridge at Highcrest, where modern, hassle-free living awaits. Suite 103, The Clover, exemplifies this with its open concept kitchen, living and dining room, ample storage, in-suite laundry, and a spacious bedroom with an en-suite bathroom and generous walk-in closet. The Clover features 721 SQFT, 1 bedroom, and 1 bathroom, with access to a private terrace and green space. Residents will also enjoy the amenities including a fitness centre, indoor and outdoor kitchen and dining areas, an outdoor terrace, and a resident's lounge. For a limited time, Edgewood Homes is offering early bird incentives to all buyers, which include a full suite of stainless steel appliances, washer and dryer, storage locker, one parking space, $0 assignment fees, and included development charges. The Ridge at Highcrest offers the ultimate blend of luxury, convenience, and the serenity of Muskoka living. Photos are artist's concepts. (id:47966)

(X12288018)

Property Summary

Property Type Apartment
Building Type Apartment
Square Footage
700 sqft
Neighbourhood Name Huntsville (Chaffey)
Time on REALTOR.ca 254 days

Building

Bathrooms

Total 1

Bedrooms

Above Grade 1

Interior Features

Appliances Included Water Heater
Basement Type None

Building Features

Features
Brick, Stone ,
Structures
Apartment
Foundation Type
Concrete

Heating & Cooling

Heating Type
Heat Pump, Not known, Electric, Other

Exterior Features

Exterior Finish
Brick, Stone

Location

15 Pine Needle Way Unit 102, Huntsville (Chaffey)

Neighbourhood Features

Community Features

Pets Allowed With Restrictions

Zoning

R4-0490

Parking

Parking Type: Underground, No Garage
Total Parking Spaces: 1
Parking Features: Underground, No Garage

Measurements

Square Footage: 700 sqft
Total Finished Area: 0 sqft

Rooms

Main level
Other
11.15 Ft x 14.5 Ft
Primary Bedroom
9.06 Ft x 12.73 Ft
Kitchen
9.51 Ft x 11.15 Ft
Bathroom
7.97 Ft x 8.99 Ft

Other Property Information

Zoning Description
R4-0490

Similar Listings

Scroll to Top



