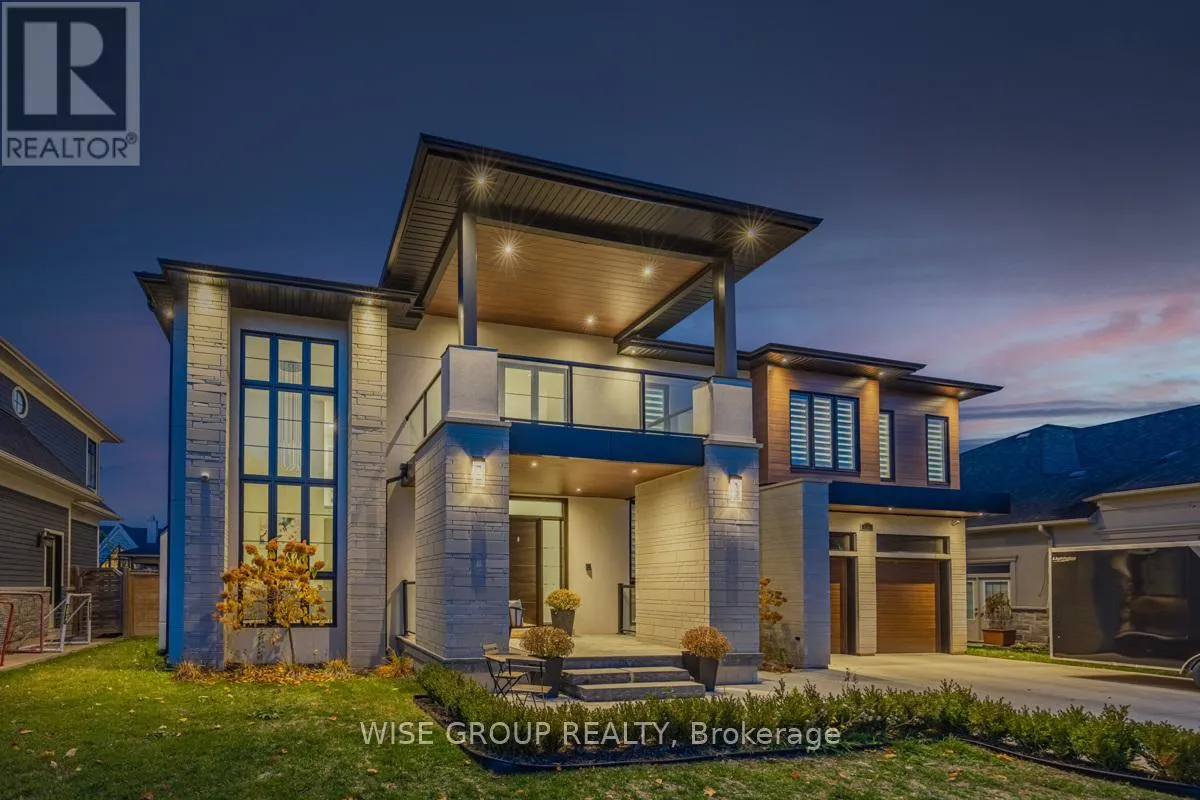
1322 Stanbury Road, Oakville (WO West)

Directions
262 days ago
$4,688,000

1322 Stanbury Road

Oakville (WO West), Ontario L6L2J4

MLS® Number: W12288008

Get Qualified for a Mortgage
Bed 5 Bedrooms
Bath 6 Bathrooms
Feet 3500 Square Feet

Listing Description

Stunning 4 Year Old Executive Home On A Beautiful Quiet Street In Oakville! Approx 6500 Sq ft Living Space. 75X150 Ft Deep Pool Sized Lot. 4+1 Generous Sized Bedrooms! 10' Ceilings T/O, 20' In Living Room! Gorgeous Chef's Kitchen W/ B/I High End Miele Appliances! Gas Cook Top, B/I Espresso Maker, Island With Waterfall And Wine Fridge, Perfect For Entertaining! B/I Sonos Speaker System. Primary Ensuite Is An 8 Piece Hotel-Like Escape! Basement Has Nanny Suite, 2 Full Washrooms! Full Wet Bar In Lower Level As Well As Two Full Bathrooms With Walkout To Backyard. Backyard Was Just Transformed (2024) Into An Oasis With A Gorgeous Salt Water Pool And Hot Tub, Wooden Deck With Stylish Glass Railings, Full Incredible Outdoor Kitchen With Pergola, Firepit For Toasting Marshmallows With The Family And Serene Character Filled Ageless Trees. Artificial Turf And Luxurious Hardscaping Added As Well In 2024 For 0 Maintenance Living. This Luxury Property In An Amazing Mature Neighbourhood, ! Custom, Beautiful Home Perfect For Entertaining and For You And Yours To Call Home!
EXTRAS
Please See Virtual Tour For More Photos And The Feature Sheet For All Additional Extras! (id:47966)

(W12288008)

Property Summary

Property Type House
Building Type House
Square Footage
3,500 sqft
Neighbourhood Name Oakville (WO West)
Time on REALTOR.ca 262 days

Building

Bathrooms

Total 6
Partial 1

Bedrooms

Above Grade 5
Below Grade 1

Interior Features

Flooring Hardwood
Basement Type Finished, Walk-up, N/A, N/A

Building Features

Features
Stone, Stucco , Carpet Free, Sump Pump
Structures
House
Foundation Type
Concrete

Heating & Cooling

Cooling
Central air conditioning
Fireplace
Yes
Heating Type
Forced air, Natural gas

Exterior Features

Exterior Finish
Stone, Stucco

Location

1322 Stanbury Road, Oakville (WO West)

Parking

Parking Type: Attached Garage, Garage
Total Parking Spaces: 8
Parking Features: Attached Garage, Garage

Measurements

Square Footage: 3,500 sqft
Total Finished Area: 0 sqft

Rooms

Lower level
Playroom
19.26 Ft x 16.5 Ft
Recreational, Games room
41.01 Ft x 16.99 Ft
Bedroom 5
14.99 Ft x 9.97 Ft
Main level
Living room
17.59 Ft x 14.17 Ft
Dining room
16.77 Ft x 16.57 Ft
Kitchen
18.01 Ft x 14.5 Ft
Family room
19.16 Ft x 16.83 Ft
Second level
Primary Bedroom
20.41 Ft x 16.77 Ft
Bedroom 2
19 Ft x 15.42 Ft
Bedroom 3
13.32 Ft x 13.16 Ft
Bedroom 4
13.32 Ft x 12.93 Ft

Similar Listings

Scroll to Top