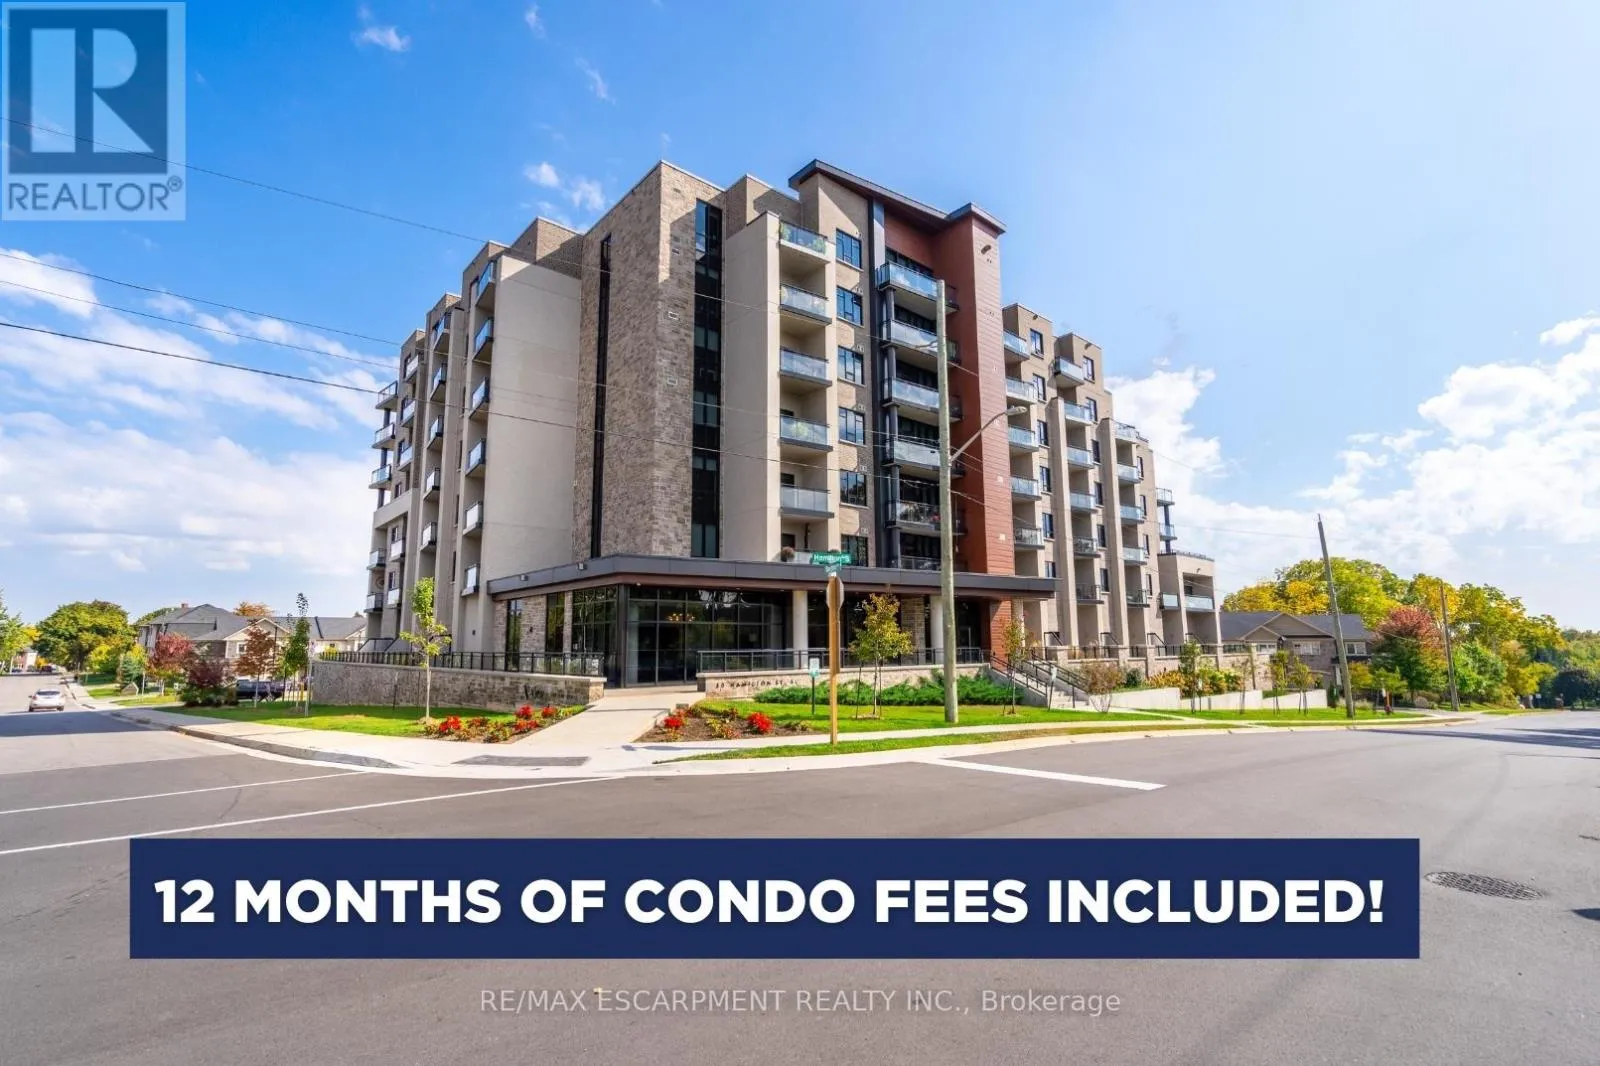


30 Hamilton Street Unit 305, Hamilton (Waterdown)

Directions
247 days ago
$759,000

30 Hamilton Street Unit 305

Hamilton (Waterdown), Ontario L8B1V8

MLS® Number: X12288067

Get Qualified for a Mortgage
Bed 2 Bedrooms
Bath 2 Bathrooms
Feet 1000 Square Feet

Listing Description

Dreaming of condo living without giving up your outdoor space? This rarely offered corner unit delivers the best of both worlds with a massive 600 sq ft private terrace perfect for entertaining, relaxing and soaking up incredible lake AND city views. Inside, you'll find a 2-bed, 2-bath gem loaded with upgrades: a chefs kitchen with beautiful quartz counters, clean white subway tile backsplash, soft-close custom cabinetry, under cabinet lighting and a breakfast bar. The bedrooms are spacious, and the primary suite has its own four-piece ensuite. Enjoy in-suite laundry for your convenience. Thats not all, this building has stunning amenities including a lavish party room, a dog wash station, a gym and rooftop patio. And the location? Unbeatable. Steps to restaurants, groceries, trails and highway access, all in the heart of Waterdown. This one has it all. RSA. (id:47966)

(X12288067)

Property Summary

Property Type Apartment
Building Type Apartment
Square Footage
1,000 sqft
Neighbourhood Name Hamilton (Waterdown)
Time on REALTOR.ca 247 days

Building

Bathrooms

Total 2

Bedrooms

Above Grade 2

Interior Features

Basement Type None

Building Features

Features
Brick, Stone , In suite Laundry
Structures
Apartment
Foundation Type
Unknown

Heating & Cooling

Cooling
Central air conditioning
Fireplace
Yes
Heating Type
Forced air, Natural gas

Exterior Features

Exterior Finish
Brick, Stone

Location

30 Hamilton Street Unit 305, Hamilton (Waterdown)

Neighbourhood Features

Community Features

Pets Allowed With Restrictions

Zoning

R8-1

Parking

Parking Type: Garage, Underground
Total Parking Spaces: 2
Parking Features: Garage, Underground

Measurements

Square Footage: 1,000 sqft
Total Finished Area: 0 sqft

Rooms

Main level
Living room
21.75 Ft x 11.25 Ft
Dining room
21.75 Ft x 11.25 Ft
Kitchen
11.15 Ft x 8.17 Ft
Primary Bedroom
10.76 Ft x 10.07 Ft
Bedroom
10.6 Ft x 9.51 Ft

Other Property Information

Zoning Description
R8-1

Similar Listings

Scroll to Top



