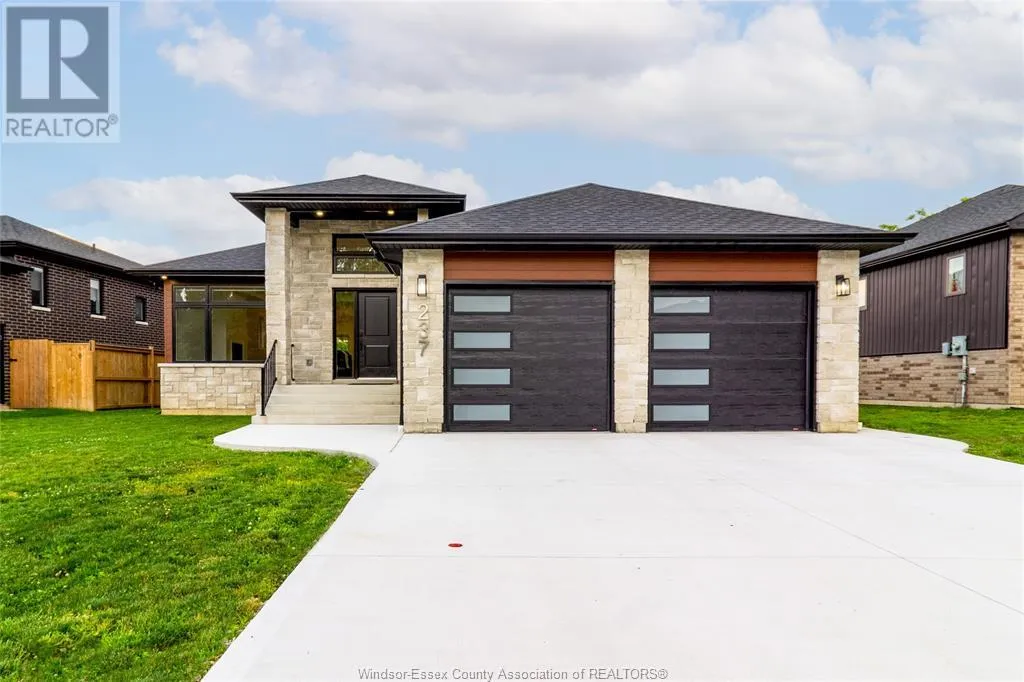
237 SANDYBROOK Way, Kingsville

Directions
270 days ago
$849,000

237 SANDYBROOK Way

Kingsville, Ontario N9Y0A3

MLS® Number: 25018079

Get Qualified for a Mortgage
Bed 5 Bedrooms
Bath 3 Bathrooms

Listing Description

This stunning custom-built ranch offers approximately 1,659 sq. ft. on the main level, plus a beautifully finished lower level, in a sought-after Kingsville location. Featuring 5 bedrooms and 3 full baths, the open-concept main level showcases a modern kitchen with custom cabinetry with crown moulding, quartz countertops, and premium finishes. The spacious primary suite includes a walk-in closet and a luxurious 4-piece ensuite with a large vanity and waterfall walk-in shower. A 4-piece main bath and convenient main-floor laundry. The fully finished basement features 2 oversized bedrooms, a spacious family room, an additional 4-piece bath, and a large utility room that offers plenty of space to add a second laundry area — perfect for multi-generational living. Additional features include tray ceilings, pot lights throughout the interior and exterior, a covered front porch, a covered rear patio, and a 2.5-car garage. Located just minutes from downtown Kingsville, JK–12 Erie Migration District School, golf courses, and the arena — this move-in ready home truly has it all! (id:47966)

(25018079)

Property Summary

Property Type House
Building Type House
Neighbourhood Name Kingsville
Time on REALTOR.ca 270 days

Building

Bathrooms

Total 3

Bedrooms

Above Grade 5
Below Grade 2

Interior Features

Appliances Included Washer, Refrigerator, Dishwasher, Stove, Dryer, Microwave
Flooring Ceramic/Porcelain, Cushion/Lino/Vinyl

Building Features

Features
Brick, Aluminum/Vinyl , Double width or more driveway, Concrete Driveway, Front Driveway
Structures
House
Foundation Type
Concrete

Heating & Cooling

Cooling
Central air conditioning
Fireplace
Yes
Heating Type
Forced air, Natural gas, Furnace

Exterior Features

Exterior Finish
Brick, Aluminum/Vinyl

Location

237 SANDYBROOK Way, Kingsville

Neighbourhood Features

Zoning

RES

Parking

Parking Type: Attached Garage, Garage, Inside Entry
Parking Features: Attached Garage, Garage, Inside Entry

Rooms

Main level
Living room
N/A
Dining room
N/A
Kitchen
N/A
Laundry room
N/A
Bedroom
N/A
Bedroom
N/A
Primary Bedroom
N/A
3pc Ensuite bath
N/A
4pc Bathroom
N/A
Basement
Family room
N/A
Bedroom
N/A
Bedroom
N/A
4pc Bathroom
N/A
Utility room
N/A

Land

Lot Features

Fencing: Fence

Other Property Information

Zoning Description
RES

Similar Listings

Scroll to Top