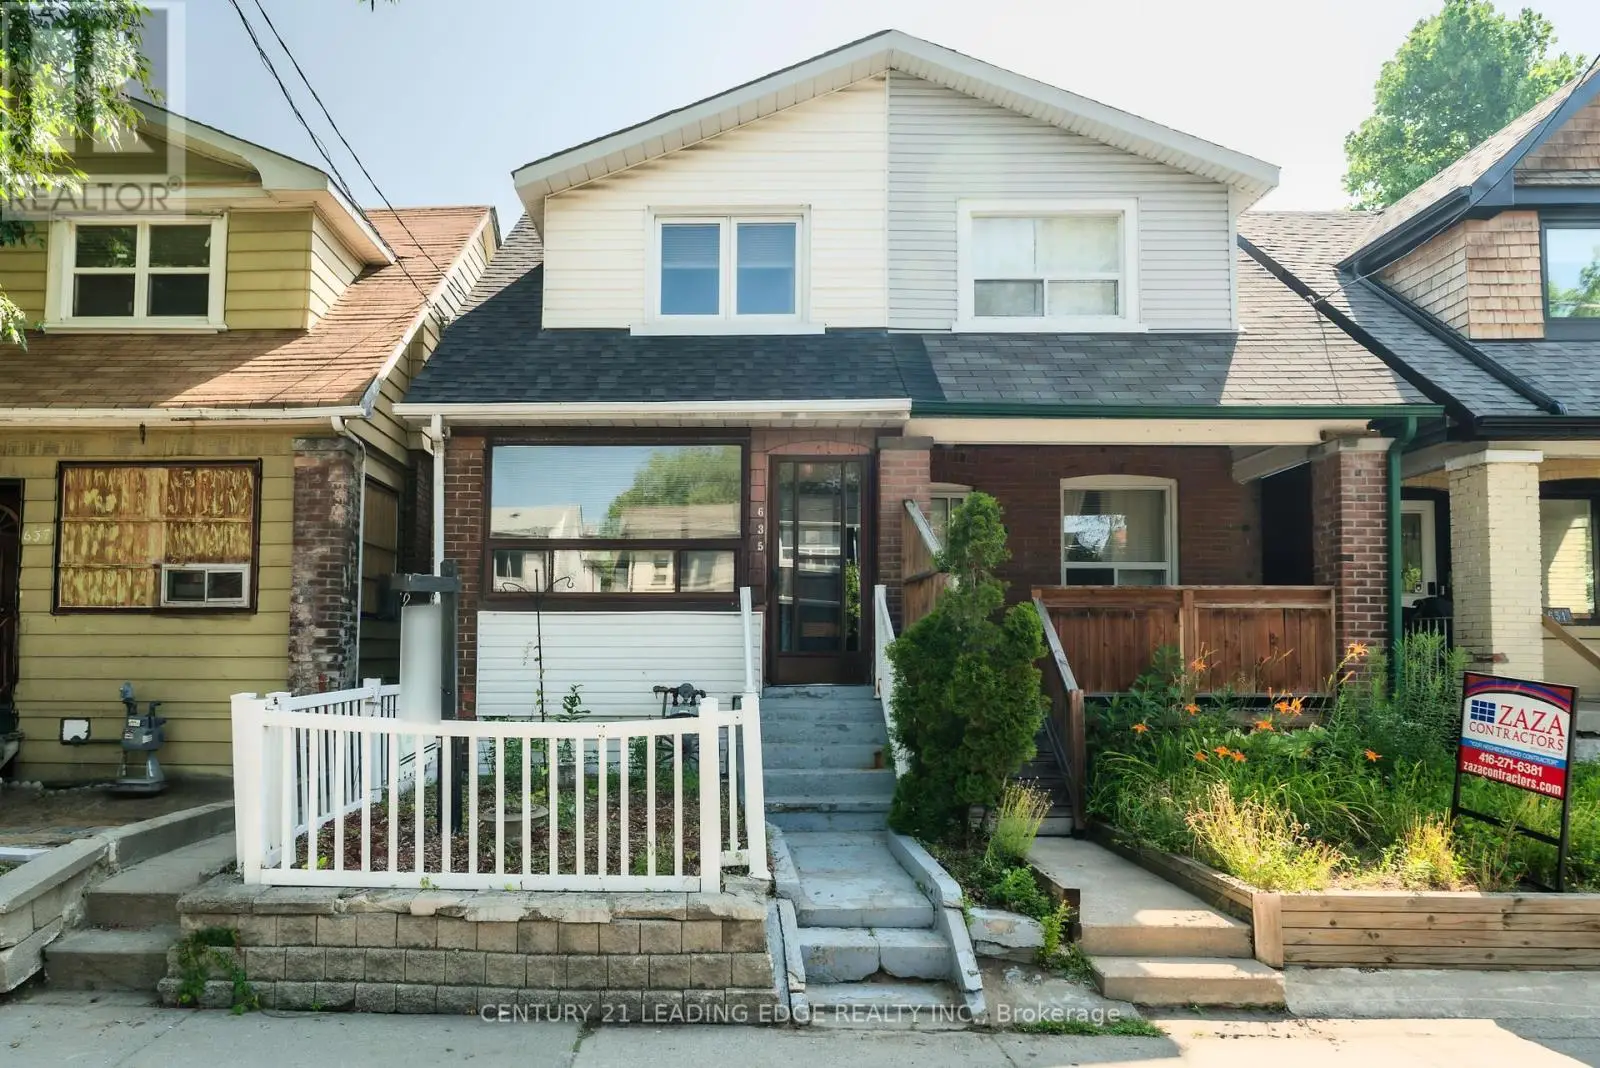
635 Coxwell Avenue, Toronto (Woodbine Corridor)

Directions
257 days ago
$799,000

635 Coxwell Avenue

Toronto (Woodbine Corridor), Ontario M4C3B8

MLS® Number: E12288367

Get Qualified for a Mortgage
Bed 3 Bedrooms
Bath 2 Bathrooms
Feet 1100 Square Feet

Listing Description

Rare East York Opportunity for Builders & Renovators! This 2-storey semi is brimming with potential. Featuring 3 bedrooms, a 3-piece bath on the second floor, and another full bath in the finished basement, this solid home has never been renovated a blank canvas ready for a full transformation. The finished basement offers additional living space and layout flexibility. At the rear, a rare detached 1-car garage (the only one on the block!) adds incredible value renovate or build up into a 2-storey garden suite, ideal for extended family or future rental potential. With Torontos expanding housing policies and East Yorks pro-density planning allowances, this property offers a strategic opportunity for developers looking to maximize value. Located directly beside Earl Haig Public School and steps to a TTC bus stop, the home is also just a 5-minute walk to Coxwell Station and the vibrant Danforth. Enjoy easy access to shops, restaurants, grocery stores, and Michael Garron Hospital. Walkable, transit-friendly, and family-oriented. Nearby Monarch Park features a playground, off-leash dog area, and outdoor pool a bonus for future end-users or tenants. Dont miss this chance to reimagine a well-located East York home in one of Torontos most flexible and in-demand neighbourhoods for urban infill and multi-unit redevelopment. (id:47966)

(E12288367)

Property Summary

Property Type House
Building Type House
Square Footage
1,100 sqft
Neighbourhood Name Toronto (Woodbine Corridor)
Time on REALTOR.ca 257 days

Building

Bathrooms

Total 2

Bedrooms

Above Grade 3

Interior Features

Appliances Included Washer, Refrigerator, Water purifier, Water softener, Stove, Dryer, Freezer, Hood Fan, Window Coverings, Water Heater
Basement Type Full

Building Features

Features
Brick ,
Structures
House
Foundation Type
Brick

Heating & Cooling

Cooling
Central air conditioning
Heating Type
Forced air, Natural gas

Exterior Features

Exterior Finish
Brick

Location

635 Coxwell Avenue, Toronto (Woodbine Corridor)

Parking

Parking Type: Detached Garage, Garage
Total Parking Spaces: 1
Parking Features: Detached Garage, Garage

Measurements

Square Footage: 1,100 sqft
Total Finished Area: 0 sqft

Rooms

Main level
Living room
10.79 Ft x 8.92 Ft
Dining room
12.89 Ft x 7.61 Ft
Kitchen
11.55 Ft x 9.15 Ft
Mud room
3.94 Ft x 3.28 Ft
Lower level
Laundry room
8.27 Ft x 4.27 Ft
Bathroom
7.45 Ft x 4.1 Ft
Recreational, Games room
16.83 Ft x 12.7 Ft
Utility room
10.7 Ft x 9.35 Ft
Second level
Primary Bedroom
12.47 Ft x 10.56 Ft
Bedroom 2
15.42 Ft x 8.07 Ft
Bedroom 3
9.38 Ft x 8.83 Ft
Bathroom
6.43 Ft x 5.31 Ft

Similar Listings

Scroll to Top