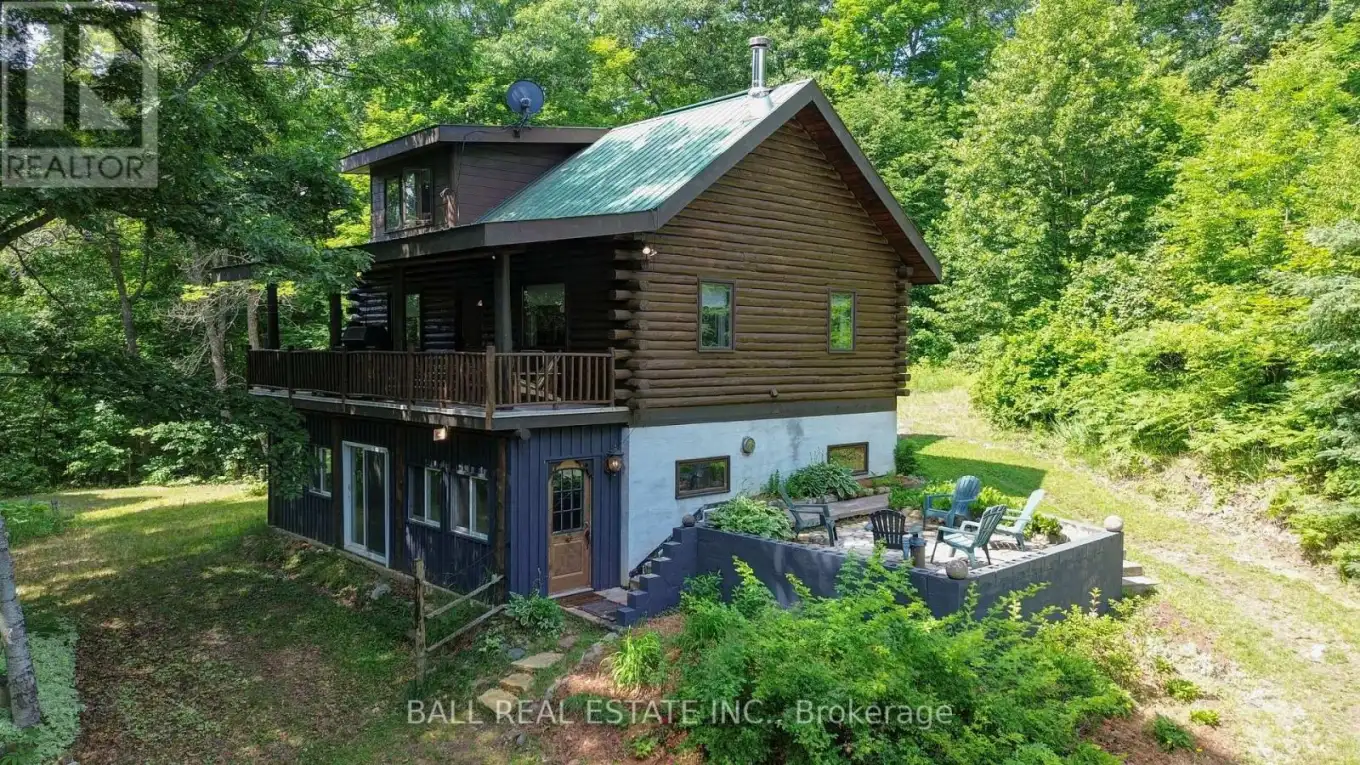


280 Trout Lake Road, Brudenell, Lyndoch and Raglan

Directions
258 days ago
$495,000

280 Trout Lake Road

Brudenell, Lyndoch and Raglan, Ontario K0J2E0

MLS® Number: X12288944

Get Qualified for a Mortgage
Bed 4 Bedrooms
Bath 2 Bathrooms
Feet 700 Square Feet

Listing Description

This super cozy log home is nestled on a few acres bordering Crown Land, with Trout Lake and its sandy Public Beach just down the road. The home features an open concept living space with cathedral ceilings and a covered front porch that offers a treehouse like feel. The second story includes two bedrooms and a two piece bathroom, while the full walk out basement provides two additional bedrooms and a three piece bathroom. Professionally built with local cedar logs, and the exterior has just been refinished. The property comes partially furnished, and includes forced air propane heat, a drilled well, a septic system, a double car garage, and a mostly finished full walk out basement. (id:47966)

(X12288944)

Property Summary

Property Type House
Building Type House
Square Footage
700 sqft
Neighbourhood Name Brudenell, Lyndoch and Raglan
Time on REALTOR.ca 258 days

Building

Bathrooms

Total 2
Partial 1

Bedrooms

Above Grade 4

Interior Features

Basement Type Partially finished, Partial

Building Features

Features
Log , Wooded area, Rolling, Partially cleared, Level
Structures
House
Foundation Type
Block

Heating & Cooling

Cooling
None
Fireplace
Yes
Heating Type
Forced air, Propane

Exterior Features

Exterior Finish
Log

Neighbourhood Features

Community Features

School Bus

Zoning

Res

Parking

Parking Type: Detached Garage, Garage
Total Parking Spaces: 6
Parking Features: Detached Garage, Garage

Measurements

Square Footage: 700 sqft
Total Finished Area: 0 sqft

Rooms

Flat
Living room
12.99 Ft x 22.38 Ft
Kitchen
15.39 Ft x 14.9 Ft
Bathroom
9.97 Ft x 5.58 Ft
Foyer
8.6 Ft x 3.97 Ft
Other
7.58 Ft x 10.99 Ft
Basement
Bathroom
4.99 Ft x 9.78 Ft
Family room
10.6 Ft x 16.99 Ft
Foyer
6.17 Ft x 17.98 Ft
Other
6.17 Ft x 11.58 Ft
Bedroom 3
10.6 Ft x 10.6 Ft
Bedroom 4
10.99 Ft x 9.97 Ft
Second level
Bedroom
10.99 Ft x 11.58 Ft
Bedroom 2
10.99 Ft x 11.58 Ft
Bathroom
2.99 Ft x 6.99 Ft

Other Property Information

Zoning Description
Res

Similar Listings

Scroll to Top



