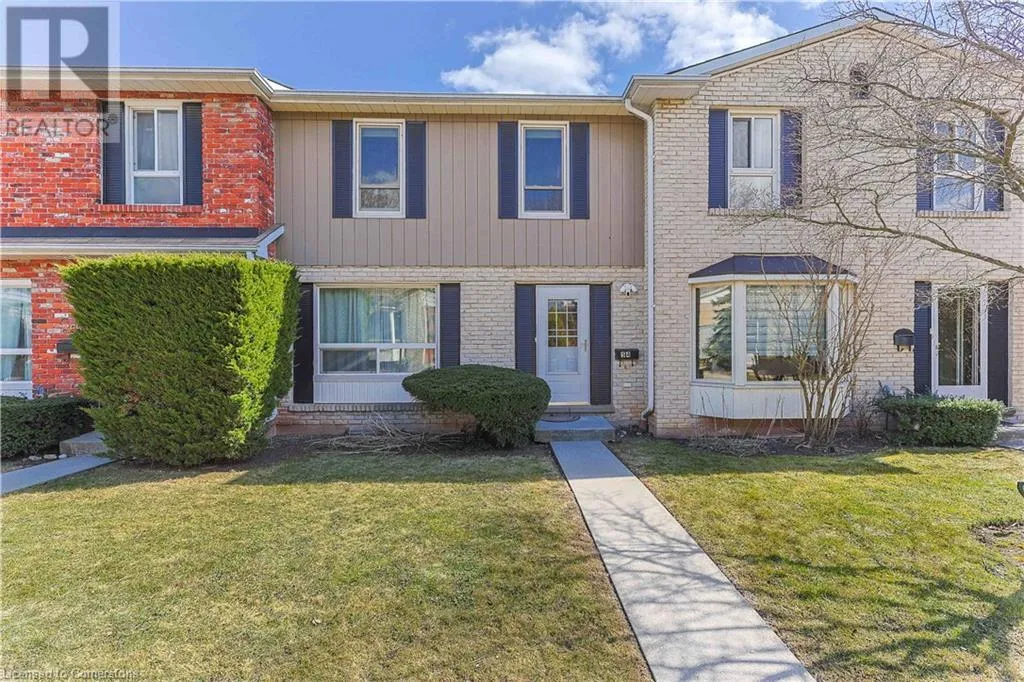


5475 LAKESHORE Road Unit 54, Burlington

Directions
256 days ago
$779,900

5475 LAKESHORE Road Unit 54

Burlington, Ontario L7L1E1

MLS® Number: 40752032

Get Qualified for a Mortgage
Bed 3 Bedrooms
Bath 2 Bathrooms

Listing Description

Beautifully updated executive townhome just steps from Lake Ontario! This bright and modern residence features an open-concept kitchen with high-end appliances, a stylish farmhouse sink, and sleek finishes perfect for entertaining. The main floor includes a newly renovated, contemporary powder room and spacious living and dining areas filled with natural light. Upstairs, you'll find a large primary bedroom with ample closet space, a fully renovated Jack and Jill bathroom, and two additional generously sized bedrooms ideal for family or guests. The finished basement offers a versatile open space perfect for family gatherings, a home office, or playroom, along with a large laundry area. Enjoy the convenience of two underground parking spots and access to a beautifully maintained complex featuring an outdoor pool and relaxing sauna. Located close to top-rated schools, shopping, public transit, and major highways, this turnkey home offers luxury living in a prime lakeside community. (id:47966)

(40752032)

Property Summary

Property Type Row / Townhouse
Building Type Row / Townhouse
Neighbourhood Name Burlington
Time on REALTOR.ca 256 days

Building

Bathrooms

Total 2
Partial 1

Bedrooms

Above Grade 3

Interior Features

Basement Type Finished, Full

Building Features

Features
Brick, Vinyl siding ,
Structures
Row / Townhouse
Foundation Type
Unknown

Heating & Cooling

Cooling
Central air conditioning
Heating Type
Natural gas

Exterior Features

Exterior Finish
Brick, Vinyl siding

Neighbourhood Features

Zoning

RM2

Parking

Parking Type: Underground, None
Total Parking Spaces: 2
Parking Features: Underground, None

Rooms

Second level
4pc Bathroom
N/A
Bedroom
N/A
Bedroom
N/A
Primary Bedroom
N/A
Main level
2pc Bathroom
N/A
Living room
N/A
Dining room
N/A
Kitchen
N/A

Other Property Information

Zoning Description
RM2

Similar Listings

Scroll to Top



