

27 McMahon Drive Unit 715, Toronto (Bayview Village)

Directions
261 days ago
$599,900

27 McMahon Drive Unit 715

Toronto (Bayview Village), Ontario M2K0J2

MLS® Number: C12289400

Get Qualified for a Mortgage
Bed 1 Bedrooms
Bath 1 Bathrooms
Feet 500 Square Feet

Listing Description

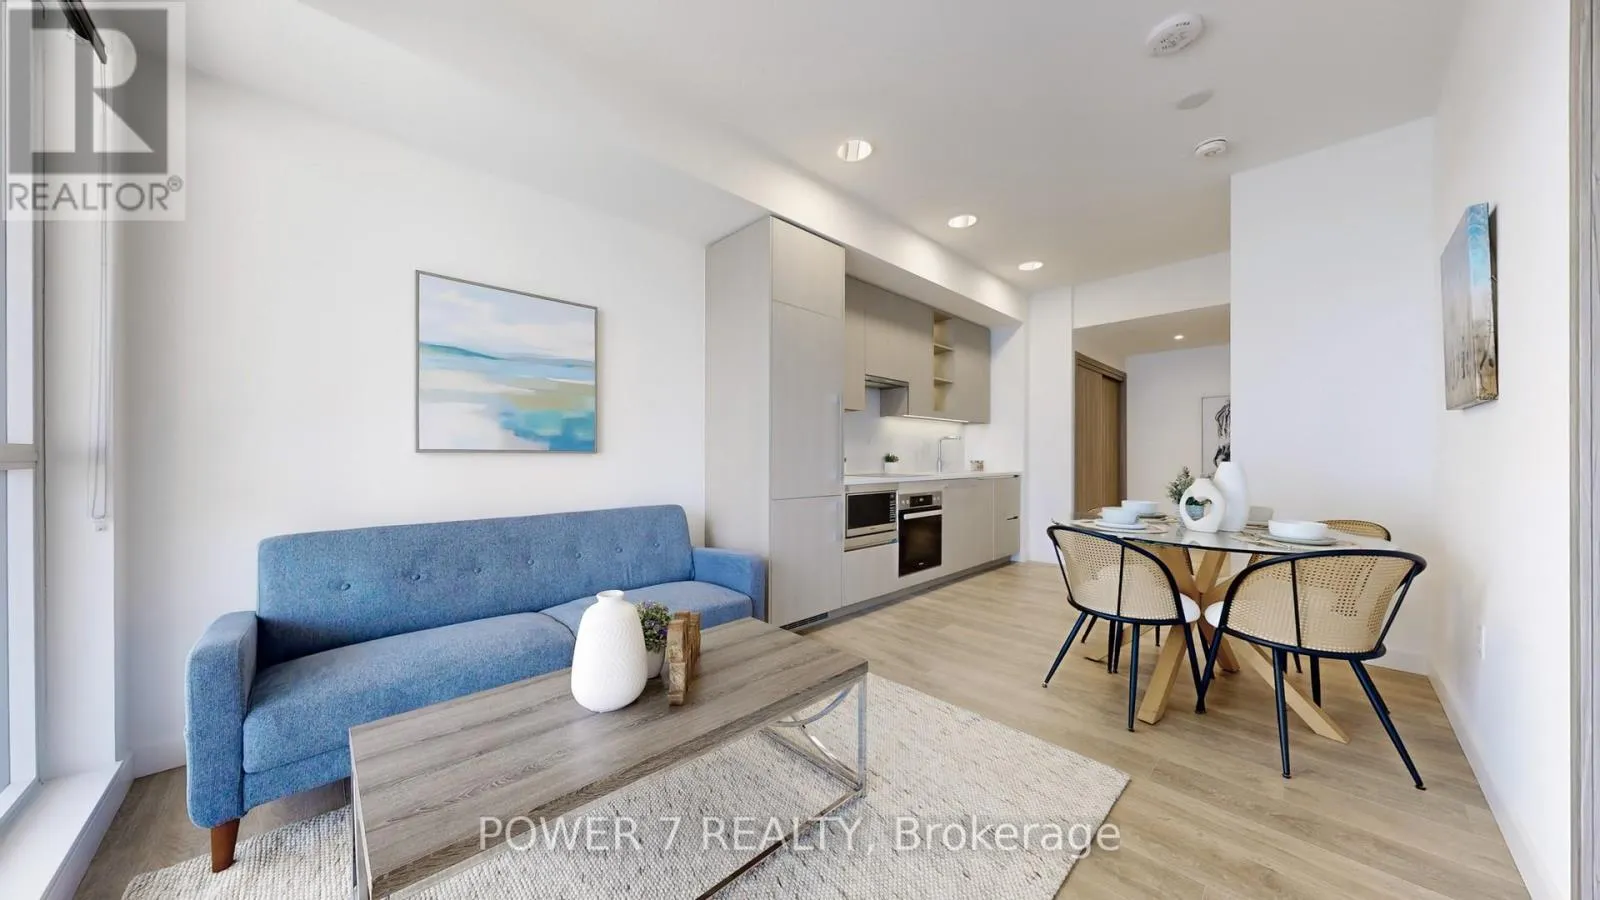
North York Prime Location Leslie and Sheppard, Brand New Luxury Concord Saisons Condo, 7th Floor, One Bedroom One Bathroom, Eash Facing, 530 Sq Ft + 163 Sq Ft Balcony As Per Builder, Engineer Hardwood Floor Through Out, Upgraded Modern Kitchen With Cabinets Led Strip Lights, Granite Countertop And Backsplash, All Top Brand Stainless Steel Built-In Appliances, Pot Lights, Granite Wall In the Bathroom, Enlarge Vanity and Mirror Cabinet, Front Load Washer And Dryer, One Parking and One Locker, 5 Stars Amenities Including Touchless Car Wash, EV Car Charging, Indoor Swimming Pool, Gym, Party Room And Much More, Walk To Two Subway Stations Bessarion And Leslie Station, Easy Access To Oriole Go Train, Hwy 404 And 401. (id:47966)

(C12289400)

Property Summary

Property Type Apartment
Building Type Apartment
Square Footage
500 sqft
Neighbourhood Name Toronto (Bayview Village)
Time on REALTOR.ca 261 days

Building

Bathrooms

Total 1

Bedrooms

Above Grade 1

Interior Features

Appliances Included Washer, Refrigerator, Dishwasher, Oven, Dryer, Microwave, Cooktop, Oven - Built-In, Hood Fan, Blinds
Basement Type None

Building Features

Features
Concrete, Brick , Balcony, Carpet Free
Structures
Apartment

Heating & Cooling

Cooling
Central air conditioning
Heating Type
Forced air, Natural gas

Exterior Features

Exterior Finish
Concrete, Brick

Location

27 McMahon Drive Unit 715, Toronto (Bayview Village)

Neighbourhood Features

Community Features

Pets Allowed With Restrictions

Parking

Parking Type: Garage, Underground
Total Parking Spaces: 1
Parking Features: Garage, Underground

Measurements

Square Footage: 500 sqft
Total Finished Area: 0 sqft

Rooms

No room information available for this property.

Similar Listings

Scroll to Top



