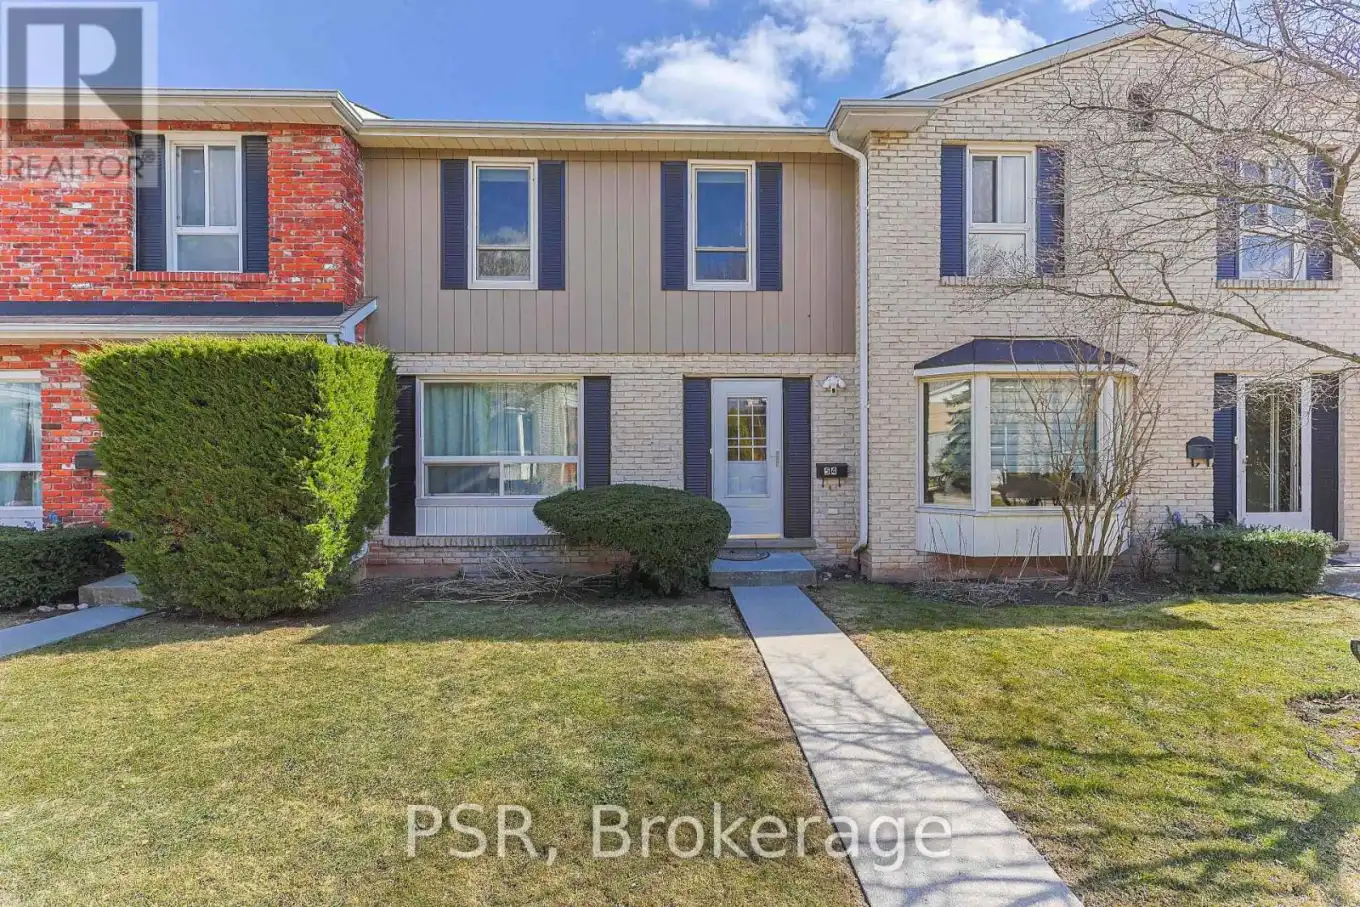


5475 Lakeshore Road Unit 54, Burlington (Appleby)

Directions
262 days ago
$779,900

5475 Lakeshore Road Unit 54

Burlington (Appleby), Ontario L7L1E1

MLS® Number: W12289378

Get Qualified for a Mortgage
Bed 3 Bedrooms
Bath 2 Bathrooms
Feet 1200 Square Feet

Listing Description

Beautifully updated executive townhome just steps from Lake Ontario! This bright and modern residence features an open-concept kitchen with high-end appliances, a stylish farmhouse sink, and sleek finishes perfect for entertaining. The main floor includes a newly renovated, contemporary powder room and spacious living and dining areas filled with natural light. Upstairs, you'll find a large primary bedroom with ample closet space, a fully renovated Jack and Jill bathroom, and two additional generously sized bedrooms ideal for family or guests. The finished basement offers a versatile open space perfect for family gatherings, a home office, or playroom, along with a large laundry area. Enjoy the convenience of two underground parking spots and access to a beautifully maintained complex featuring an outdoor pool and relaxing sauna. Located close to top-rated schools, shopping, public transit, and major highways, this turnkey home offers luxury living in a prime lakeside community. (id:47966)

(W12289378)

Property Summary

Property Type Single Family
Square Footage
1,200 sqft
Neighbourhood Name Burlington (Appleby)
Time on REALTOR.ca 262 days

Building

Bathrooms

Total 2
Partial 1

Bedrooms

Above Grade 3

Interior Features

Basement Type Finished, Separate entrance, N/A, N/A

Building Features

Features
Brick, Vinyl siding , In suite Laundry

Heating & Cooling

Cooling
Central air conditioning
Heating Type
Forced air, Natural gas

Exterior Features

Exterior Finish
Brick, Vinyl siding

Location

5475 Lakeshore Road Unit 54, Burlington (Appleby)

Neighbourhood Features

Community Features

Pets Allowed With Restrictions

Parking

Parking Type: Garage, Underground
Total Parking Spaces: 2
Parking Features: Garage, Underground

Measurements

Square Footage: 1,200 sqft
Total Finished Area: 0 sqft

Rooms

Ground level
Kitchen
10.07 Ft x 13.16 Ft
Dining room
8.6 Ft x 9.74 Ft
Living room
10.5 Ft x 15.91 Ft
Second level
Primary Bedroom
16.67 Ft x 10.17 Ft
Bedroom
10.5 Ft x 8.92 Ft
Bedroom
9.15 Ft x 10.33 Ft
Basement
Recreational, Games room
10.17 Ft x 13.12 Ft

Land

Lot Features

Fencing: Fenced yard

Similar Listings

Scroll to Top



