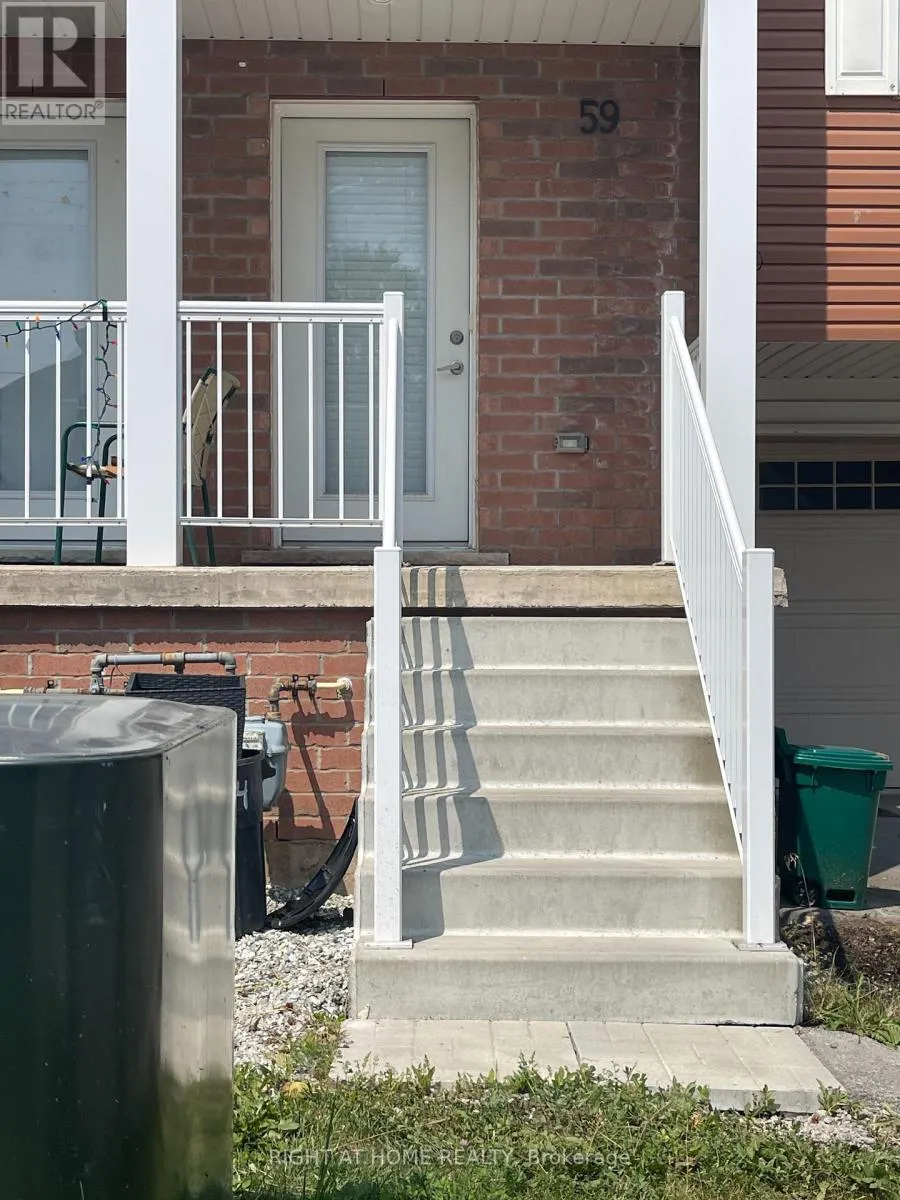
59 Denistoun Street, Welland (N. Welland)

Directions
262 days ago
$595,000

59 Denistoun Street

Welland (N. Welland), Ontario L3C0H6

MLS® Number: X12289367

Get Qualified for a Mortgage
Bed 4 Bedrooms
Bath 4 Bathrooms
Feet 1100 Square Feet

Listing Description

Experience exceptional income potential with this modern 3-storey freehold townhome, featuring a rare above-ground, self-contained studio apartment ideal for rental income or extended family living. This nearly new 4-bedroom, 3.5-bath property offers a bright, open-concept layout with high ceilings, large windows, and stylish, carpet-free finishes throughout. The main level showcases a contemporary kitchen with sleek cabinetry, a center island, and sliding doors that open to a private deck and fenced backyard. Upstairs, enjoy the convenience of same-level laundry, three spacious bedrooms, two full bathrooms, and a primary suite with a walk-in closet and ensuite access. The lower-level studio includes its own kitchen, full bathroom, in-suite and a private entrance with a walkout to the backyard perfect for generating additional income. Located just steps from the Welland Canal and close to transit, shopping, and amenities, you're only minutes from Niagara College, Seaway Mall, Hwy 406, Brock University, and Niagara Falls. A rare opportunity to live and invest in one of Niagaras most convenient and connected locations! (id:47966)

(X12289367)

Property Summary

Property Type Row / Townhouse
Building Type Row / Townhouse
Square Footage
1,100 sqft
Neighbourhood Name Welland (N. Welland)
Time on REALTOR.ca 262 days

Building

Bathrooms

Total 4
Partial 1

Bedrooms

Above Grade 4
Below Grade 1

Interior Features

Flooring Laminate, Ceramic
Basement Type Separate entrance, Walk out, N/A, N/A

Building Features

Features
Vinyl siding , Carpet Free
Structures
Row / Townhouse
Foundation Type
Poured Concrete

Heating & Cooling

Cooling
Central air conditioning
Heating Type
Forced air, Natural gas

Exterior Features

Exterior Finish
Vinyl siding

Location

59 Denistoun Street, Welland (N. Welland)

Neighbourhood Features

Zoning

RH-41

Parking

Parking Type: Attached Garage, Garage
Total Parking Spaces: 3
Parking Features: Attached Garage, Garage

Measurements

Square Footage: 1,100 sqft
Total Finished Area: 0 sqft

Rooms

Main level
Kitchen
18.5 Ft x 11.19 Ft
Living room
18.5 Ft x 11.19 Ft
Dining room
14.07 Ft x 10.01 Ft
Bathroom
N/A
Utility room
N/A
Ground level
Bedroom
9.84 Ft x 9.84 Ft
Kitchen
N/A
Bathroom
N/A
Second level
Primary Bedroom
18.11 Ft x 10.01 Ft
Bedroom 2
9.09 Ft x 14.4 Ft
Bedroom 3
11.29 Ft x 10.3 Ft
Bathroom
N/A
Laundry room
N/A

Other Property Information

Zoning Description
RH-41

Similar Listings

Scroll to Top