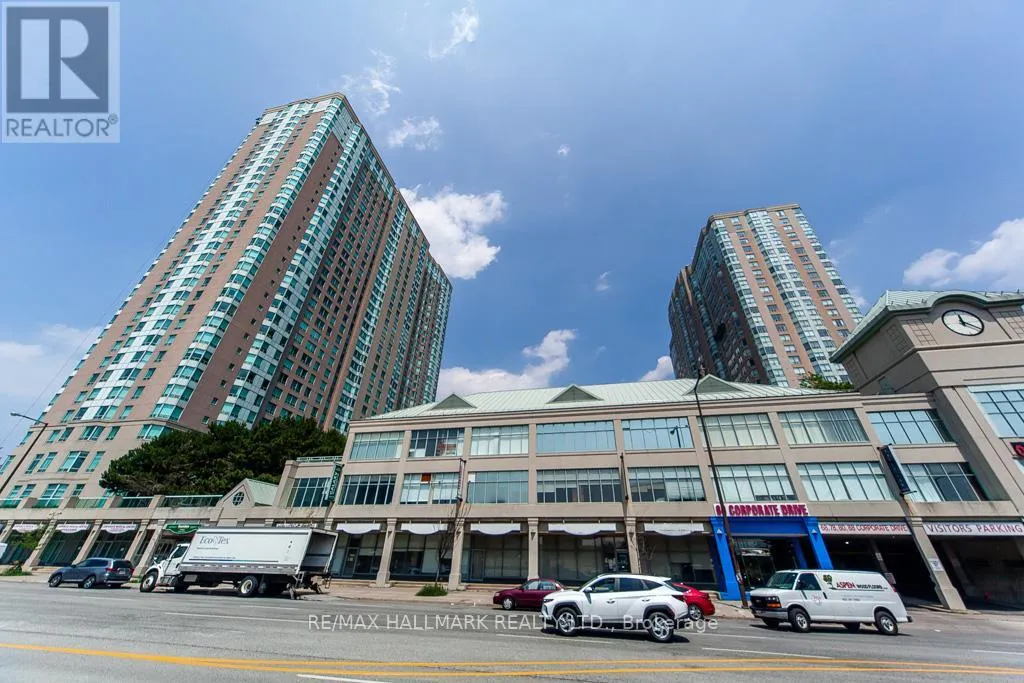


68 Corporate Drive Unit 2731, Toronto (Woburn)

Directions
249 days ago
$485,000

68 Corporate Drive Unit 2731

Toronto (Woburn), Ontario M1H3H3

MLS® Number: E12289679

Get Qualified for a Mortgage
Bed 2 Bedrooms
Bath 1 Bathrooms
Feet 600 Square Feet

Listing Description

Welcome to this well-designed 1+1 bedroom suite featuring a spacious solarium on a high floor with breathtaking, unobstructed east-facing views. The open-concept kitchen is updated with quartz countertops, while modern flooring adds a sleek and stylish touch throughout. Enjoy a bright and airy living room that flows seamlessly into the generous den/solarium-ideal as a second bedroom, home office, or cozy relaxation area. The primary bedroom offers a comfortable retreat with ample space and natural light. This well-maintained Tridel building offers exceptionally low maintenance fees that include all utilities and underground parking. Located just steps to Scarborough Town Centre, with TTC at your doorstep and easy access to Hwy 401. Enjoy resort-style amenities: indoor and outdoor pools, gym, sauna, bowling alley, tennis & squash courts, party room, BBQ terrace, guest suites, and 24-hour concierge. Don't miss this opportunity to own in one of Scarborough's most desirable communities! (id:47966)

(E12289679)

Property Summary

Property Type Apartment
Building Type Apartment
Square Footage
600 sqft
Neighbourhood Name Toronto (Woburn)
Time on REALTOR.ca 249 days

Building

Bathrooms

Total 1

Bedrooms

Above Grade 2
Below Grade 1

Interior Features

Appliances Included Washer, Refrigerator, Dishwasher, Stove, Dryer, Microwave
Basement Type None

Building Features

Features
Concrete ,
Structures
Apartment

Heating & Cooling

Cooling
Central air conditioning
Heating Type
Forced air, Natural gas

Exterior Features

Exterior Finish
Concrete

Location

68 Corporate Drive Unit 2731, Toronto (Woburn)

Neighbourhood Features

Community Features

Pets Allowed With Restrictions

Parking

Parking Type: Garage, Underground
Total Parking Spaces: 1
Parking Features: Garage, Underground

Measurements

Square Footage: 600 sqft
Total Finished Area: 0 sqft

Rooms

Flat
Living room
46.29 Ft x 34.88 Ft
Kitchen
25.39 Ft x 25.39 Ft
Dining room
25.95 Ft x 21.62 Ft
Primary Bedroom
37.66 Ft x 33.04 Ft
Den
26.9 Ft x 26.28 Ft

Similar Listings

Scroll to Top



