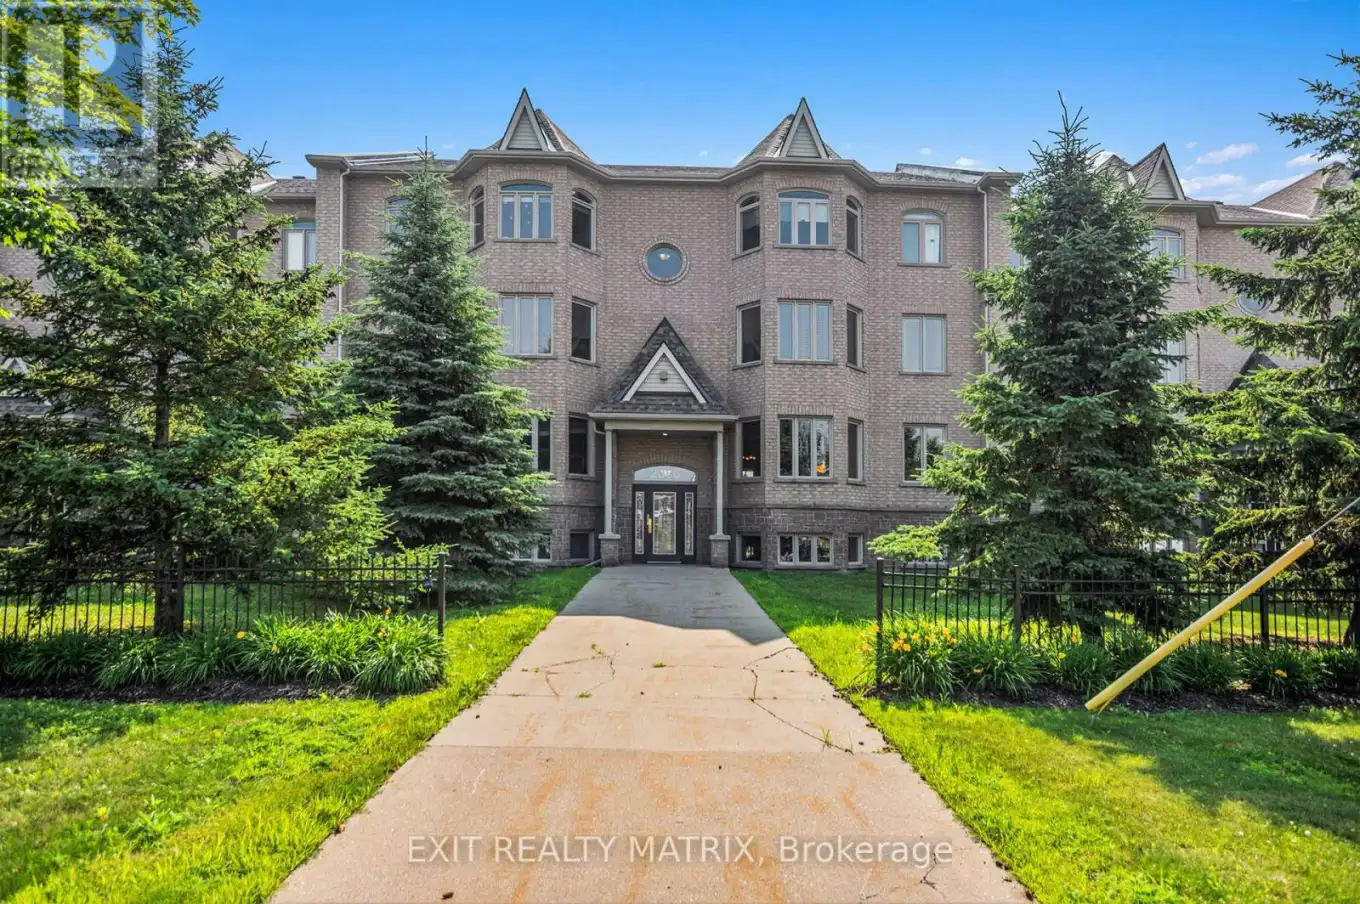


2086 Valin Street Unit 4, Ottawa

Directions
236 days ago
$389,000

2086 Valin Street Unit 4

Ottawa, Ontario K4A0C1

MLS® Number: X12290201

Get Qualified for a Mortgage
Bed 2 Bedrooms
Bath 2 Bathrooms
Feet 900 Square Feet

Listing Description

***Welcome to this spacious, freshly painted, 2-BEDROOM, 2-BATHROOM condo offering comfort, convenience, and accessibility and 2 PARKING SPOTS along with visitor parking. Located in a well-maintained building, this unit features two entrances and ACCESSIBLE CHAIR LIFT from the front main entrance to right outside your door on the first floor. Inside, you'll find a large open-concept living and dining area perfect for entertaining. Both bedrooms have berber carpet which have been freshly washed.The kitchen is functional and flows easily into the main living space. Enjoy the convenience of an in-unit washer and dryer located in the main bathroom. Both bedrooms are generously sized. Ideally situated close to shopping, dining, public transit, and all essential amenities. A fantastic opportunity for comfortable, low-maintenance living in a prime location! Some photos have been virtually staged. (id:47966)

(X12290201)

Property Summary

Property Type Apartment
Building Type Apartment
Square Footage
900 sqft
Neighbourhood Name Ottawa
Time on REALTOR.ca 236 days

Building

Bathrooms

Total 2
Partial 1

Bedrooms

Above Grade 2

Interior Features

Appliances Included Washer, Refrigerator, Dishwasher, Stove, Dryer, Hood Fan, Water Heater
Basement Type None

Building Features

Features
Concrete, Brick , Balcony, In suite Laundry
Structures
Apartment

Heating & Cooling

Cooling
Central air conditioning
Heating Type
Forced air, Natural gas

Exterior Features

Exterior Finish
Concrete, Brick

Location

2086 Valin Street Unit 4, Ottawa

Neighbourhood Features

Community Features

Pets Allowed With Restrictions

Parking

Parking Type: No Garage
Total Parking Spaces: 2
Parking Features: No Garage

Measurements

Square Footage: 900 sqft
Total Finished Area: 0 sqft

Rooms

Main level
Dining room
15.26 Ft x 12.86 Ft
Living room
11.09 Ft x 13.68 Ft
Kitchen
11.52 Ft x 14.53 Ft
Primary Bedroom
10.07 Ft x 14.3 Ft
Bathroom
7.22 Ft x 18.08 Ft
Bedroom 2
10.5 Ft x 7.94 Ft
Eating area
N/A

Similar Listings

Scroll to Top



