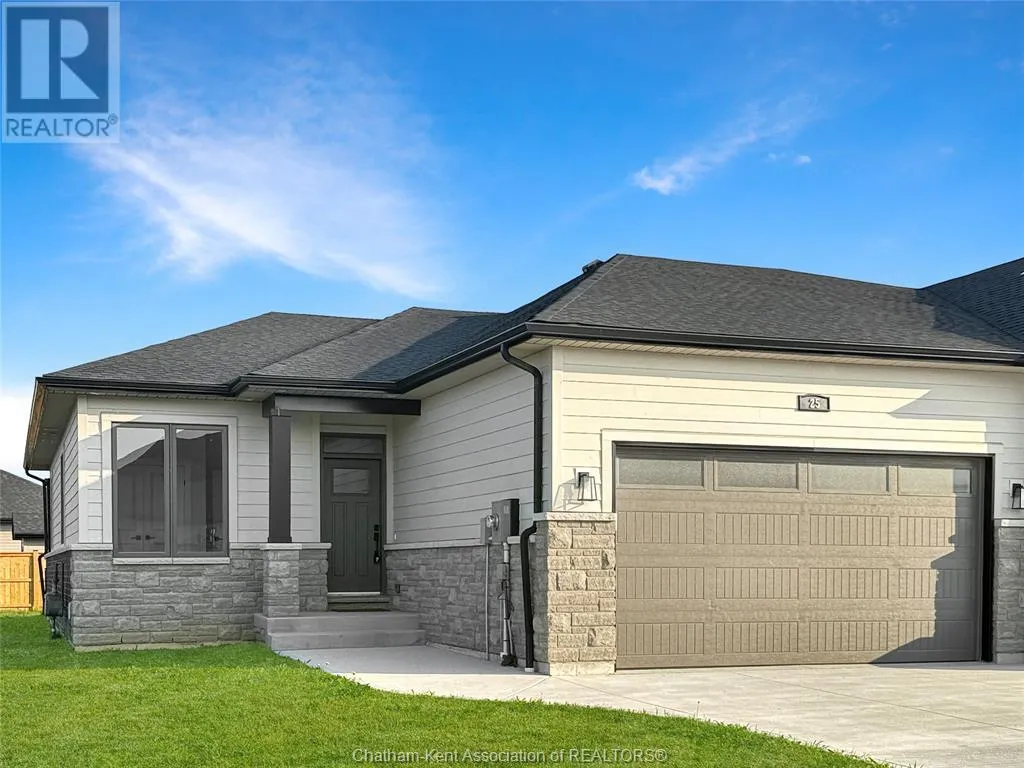

25 Duskridge Road, Chatham

Directions
254 days ago
$589,900

25 Duskridge Road

Chatham, Ontario N7L0G7

MLS® Number: 25018199

Get Qualified for a Mortgage
Bed 2 Bedrooms
Bath 2 Bathrooms

Listing Description

Welcome home to this luxurious executive semi-detached ranch in sought after Prestancia subdivision. Homes by Bungalow (Tarion Awards of Excellence Candidate builder) offering high quality finishes, exquisite craftsmanship and attention to detail. Main floor features open concept kitchen/dining/living area with 9 ft ceiling throughout entire home. Kitchen sourced locally from Mylen Cabinets, large island and walk-in pantry. Living room with 10 ft trayed ceiling overlooks covered composite deck with oversized 8 ft patio doors creating bright living space. Primary bedroom offers 10 ft trayed ceilings, ensuite and walk-in closet. Conveniently located large main floor laundry. Full unfinished basement with roughed in bath and covered basement walk out. Finish the basement and double your living space is an option. Cement driveway, sidewalk, and seeded front yard included. 7 years new build Tarion Warranty. (id:47966)

(25018199)

Property Summary

Property Type House
Building Type House
Neighbourhood Name Chatham
Time on REALTOR.ca 254 days

Building

Bathrooms

Total 2

Bedrooms

Above Grade 2

Interior Features

Flooring Laminate, Carpeted, Ceramic/Porcelain

Building Features

Features
Brick, Stone , Double width or more driveway, Concrete Driveway
Structures
House
Foundation Type
Concrete

Heating & Cooling

Cooling
Central air conditioning
Heating Type
Forced air, Heat Recovery Ventilation (HRV), Natural gas, Furnace

Exterior Features

Exterior Finish
Brick, Stone

Location

25 Duskridge Road, Chatham

Neighbourhood Features

Zoning

RM1-1106

Parking

Parking Type: Attached Garage, Garage
Parking Features: Attached Garage, Garage

Rooms

Main level
Foyer
7.1 Ft x 8 Ft
Laundry room
6.11 Ft x 12.11 Ft
4pc Bathroom
5.2 Ft x 8.6 Ft
Bedroom
9.6 Ft x 12.2 Ft
3pc Ensuite bath
7.4 Ft x 8.2 Ft
Primary Bedroom
11.11 Ft x 13.11 Ft
Dining room
12.3 Ft x 15.1 Ft
Living room
14 Ft x 18 Ft
Kitchen
9 Ft x 14 Ft

Other Property Information

Zoning Description
RM1-1106

Similar Listings

Scroll to Top

