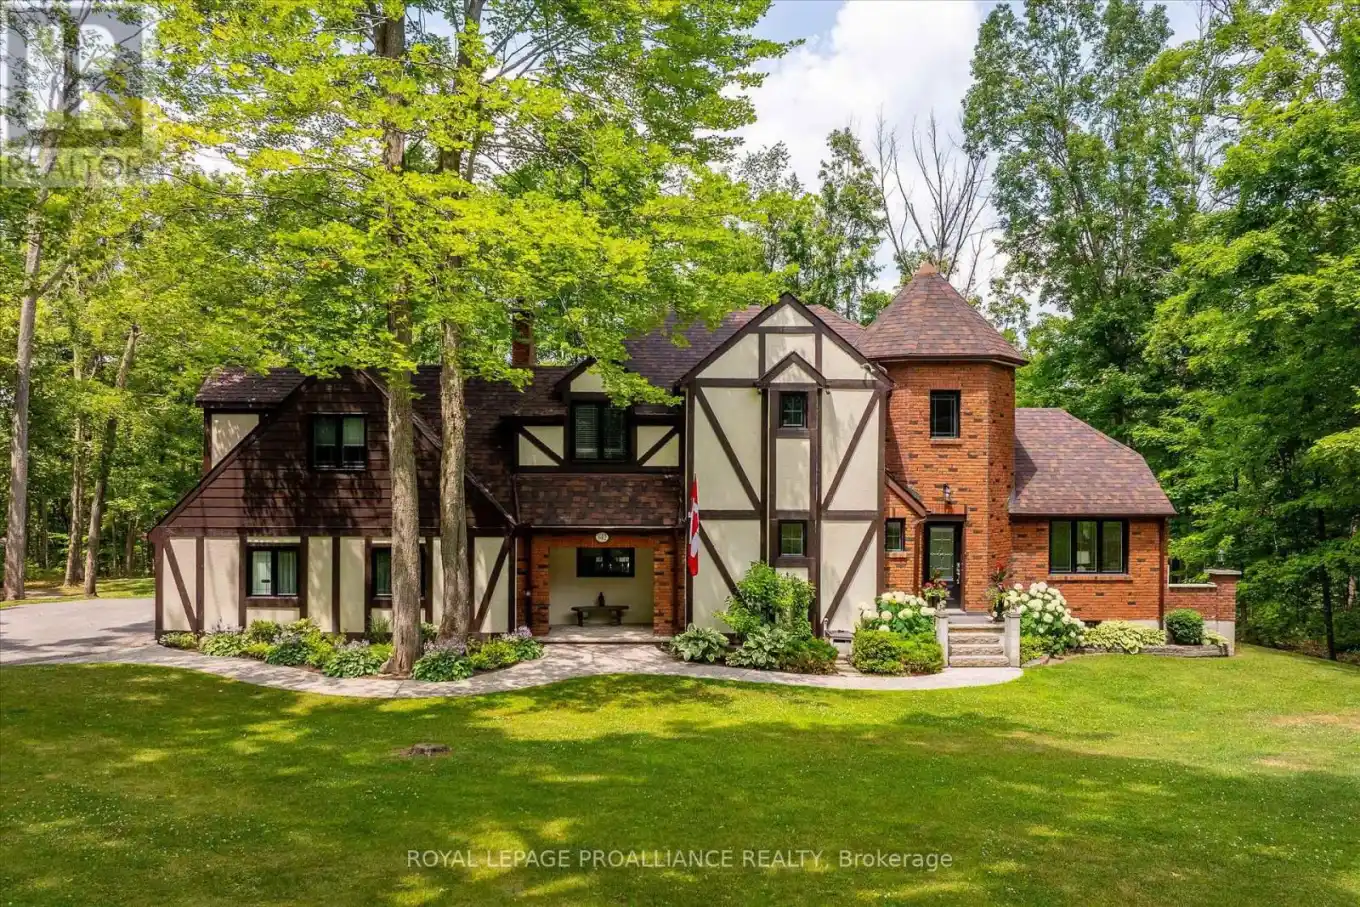
642 Dinsdale Street, Selwyn

Directions
262 days ago
$1,149,900

642 Dinsdale Street

Selwyn, Ontario K0L1H0

MLS® Number: X12291216

Get Qualified for a Mortgage
Bed 4 Bedrooms
Bath 3 Bathrooms
Feet 2500 Square Feet

Listing Description

If you've ever imagined life surrounded by trees, where home feels like a peaceful escape, this is it. Welcome to 642 Dinsdale. This stately Tudor-style home is tucked into one of Peterborough County's finest neighbourhoods, Bridgenorth Estates, where homes are rarely offered, and lifestyle is everything. Set on just over 2 acres, the property is surrounded by mature trees, beautifully landscaped grounds, and wide open sky, offering space to explore, unwind, and enjoy every season outdoors. The backyard is a retreat of its own, featuring a charming arbour surrounded by gardens and stepping stones, plus a large patio perfect for outdoor dining or quiet mornings. There's room for kids to run free, and space for your dog to explore and play among the trees. Inside, the main level offers thoughtful design and natural light throughout; including a grand foyer, two separate living areas (each with their own gas fireplace), a formal dining room, kitchen, powder room, and a mudroom/laundry combo. One of the standout features is a separate room with its own entrance; ideal for a private home office, studio, or work-from-home setup. Upstairs, you'll find four bedrooms including a spacious primary with walk-in closet and ensuite, a second full bathroom, and an additional office or flex space. The lower level includes abundant storage, a den/bedroom, and a walk-out rec room with easy access to the backyard. Just minutes to Chemong Lake, perfect for boating, paddling, fishing, or simply soaking in the view, only minutes to retail essentials and located within the catchment zone of great schools; its easy to see why homes in this neighbourhood don't come up often. Welcome home to Bridgenorth Estates. (id:47966)

(X12291216)

Property Summary

Property Type House
Building Type House
Square Footage
2,500 sqft
Neighbourhood Name Selwyn
Time on REALTOR.ca 262 days

Building

Bathrooms

Total 3
Partial 1

Bedrooms

Above Grade 4

Interior Features

Appliances Included Washer, Refrigerator, Water softener, Dishwasher, Stove, Dryer, Microwave, Blinds, Window Coverings, Water Heater
Basement Type Finished, Walk out, N/A

Building Features

Features
Brick, Stucco , Level lot, Wooded area, Sloping, Lighting, Level
Structures
House
Foundation Type
Block

Heating & Cooling

Cooling
Central air conditioning
Fireplace
Yes
Heating Type
Heat Pump, Not known, Electric, Electric

Exterior Features

Exterior Finish
Brick, Stucco

Location

642 Dinsdale Street, Selwyn

Neighbourhood Features

Community Features

School Bus

Zoning

RR

Parking

Parking Type: Attached Garage, Garage
Total Parking Spaces: 9
Parking Features: Attached Garage, Garage

Measurements

Square Footage: 2,500 sqft
Total Finished Area: 0 sqft

Rooms

Main level
Foyer
13.25 Ft x 24.28 Ft
Kitchen
14.73 Ft x 11.75 Ft
Dining room
10.96 Ft x 12.3 Ft
Living room
17.68 Ft x 11.81 Ft
Living room
16.83 Ft x 11.91 Ft
Office
11.81 Ft x 11.91 Ft
Den
7.15 Ft x 9.91 Ft
Laundry room
6.96 Ft x 7.74 Ft
Bathroom
6.1 Ft x 7.19 Ft
Second level
Bathroom
5.81 Ft x 8.6 Ft
Bedroom 2
12.5 Ft x 16.31 Ft
Bedroom 3
13.68 Ft x 17.85 Ft
Bedroom 4
13.42 Ft x 10.83 Ft
Office
9.65 Ft x 13.06 Ft
Bathroom
7.22 Ft x 12.66 Ft
Primary Bedroom
12.07 Ft x 15.91 Ft
Basement
Recreational, Games room
23.72 Ft x 23.49 Ft
Office
10.37 Ft x 7.45 Ft
Cold room
5.71 Ft x 11.78 Ft
Other
27.82 Ft x 27.23 Ft

Other Property Information

Zoning Description
RR

Similar Listings

Scroll to Top