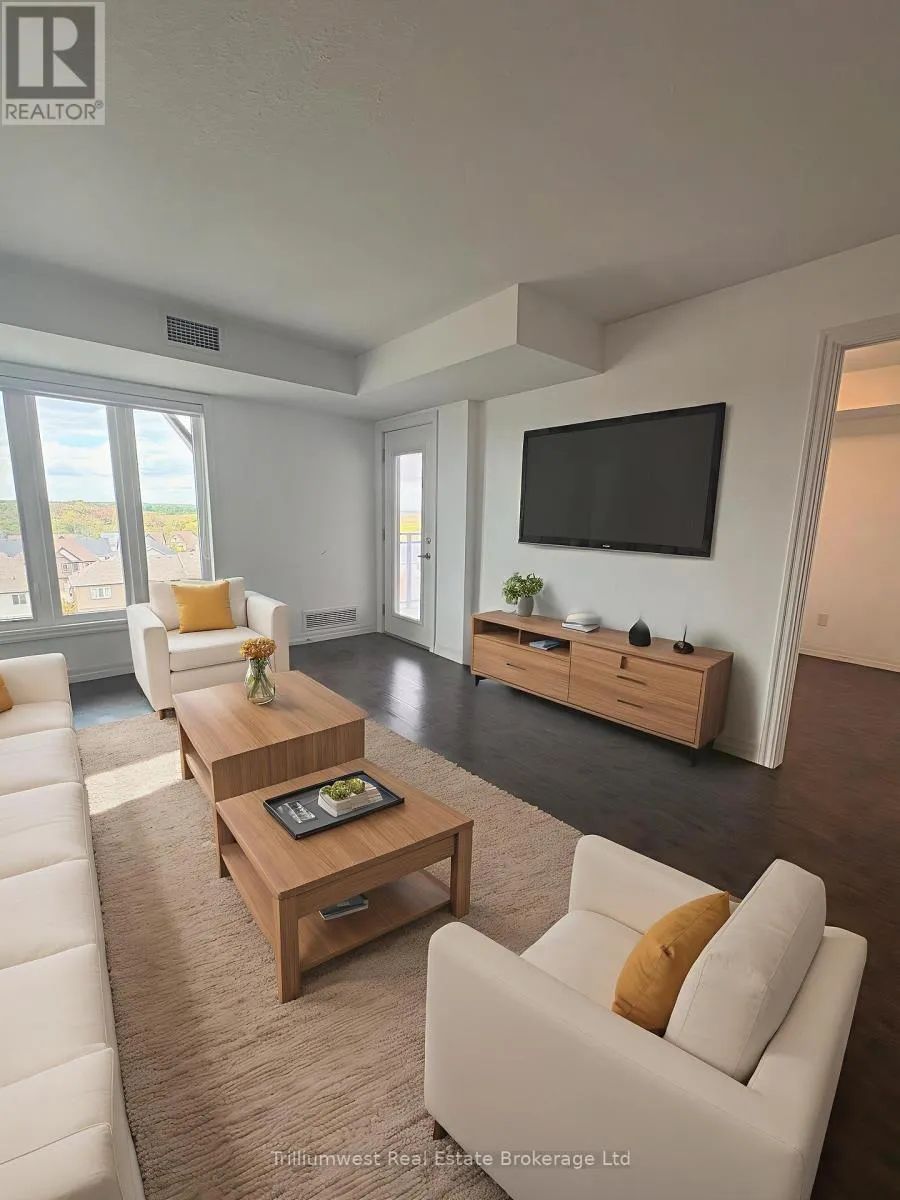


108 Summit Ridge Drive Unit 405, Guelph (Grange Road)

Directions
262 days ago
$485,000

108 Summit Ridge Drive Unit 405

Guelph (Grange Road), Ontario N1E0P8

MLS® Number: X12291279

Get Qualified for a Mortgage
Bed 2 Bedrooms
Bath 1 Bathrooms
Feet 700 Square Feet

Listing Description

Discover easy, low-maintenance living in this newer 2-bedroom, 1-bathroom condo at sought after 108 Summit Ridge Drive. Perfectly positioned on the top floor with plenty of natural light, this unit is bright and inviting all day long. Step inside to a modern open-concept layout with stylish granite countertops in the kitchen and bathroom, stainless steel appliances, carpet-free flooring, and in-suite laundry for ultimate convenience. Enjoy your own private balcony, perfect for relaxing or taking in fresh air, with all exterior maintenance handled for you. This pet-friendly building offers peace of mind and an easy lifestyle. A large storage locker and one parking space (conveniently close to the entrance) are included. Plus, the childrens park is just steps away, adding extra value for families or guests. Whether you're a first-time buyer, investor, or downsizer, this well-cared-for unit is ready to impress. Make this bright, sun-filled condo your new home. (id:47966)

(X12291279)

Property Summary

Property Type Apartment
Building Type Apartment
Square Footage
700 sqft
Neighbourhood Name Guelph (Grange Road)
Time on REALTOR.ca 262 days

Building

Bathrooms

Total 1

Bedrooms

Above Grade 2

Interior Features

Appliances Included Washer, Refrigerator, Water softener, Dishwasher, Stove, Dryer, Microwave, Water Heater
Basement Type None

Building Features

Features
Brick, Vinyl siding , Elevator, Balcony, Carpet Free, In suite Laundry
Structures
Apartment
Foundation Type
Concrete

Heating & Cooling

Cooling
Central air conditioning
Heating Type
Forced air, Natural gas

Exterior Features

Exterior Finish
Brick, Vinyl siding

Location

108 Summit Ridge Drive Unit 405, Guelph (Grange Road)

Neighbourhood Features

Community Features

Community Centre, Pets Allowed With Restrictions

Zoning

R.4A-40

Parking

Parking Type: No Garage
Total Parking Spaces: 1
Parking Features: No Garage

Measurements

Square Footage: 700 sqft
Total Finished Area: 0 sqft

Rooms

Main level
Kitchen
10.83 Ft x 13.25 Ft
Living room
15.32 Ft x 10.99 Ft
Primary Bedroom
11.09 Ft x 10.5 Ft
Bedroom
10.5 Ft x 8.66 Ft
Bathroom
4.92 Ft x 10.5 Ft
Utility room
3.41 Ft x 3.51 Ft

Other Property Information

Zoning Description
R.4A-40

Similar Listings

Scroll to Top



