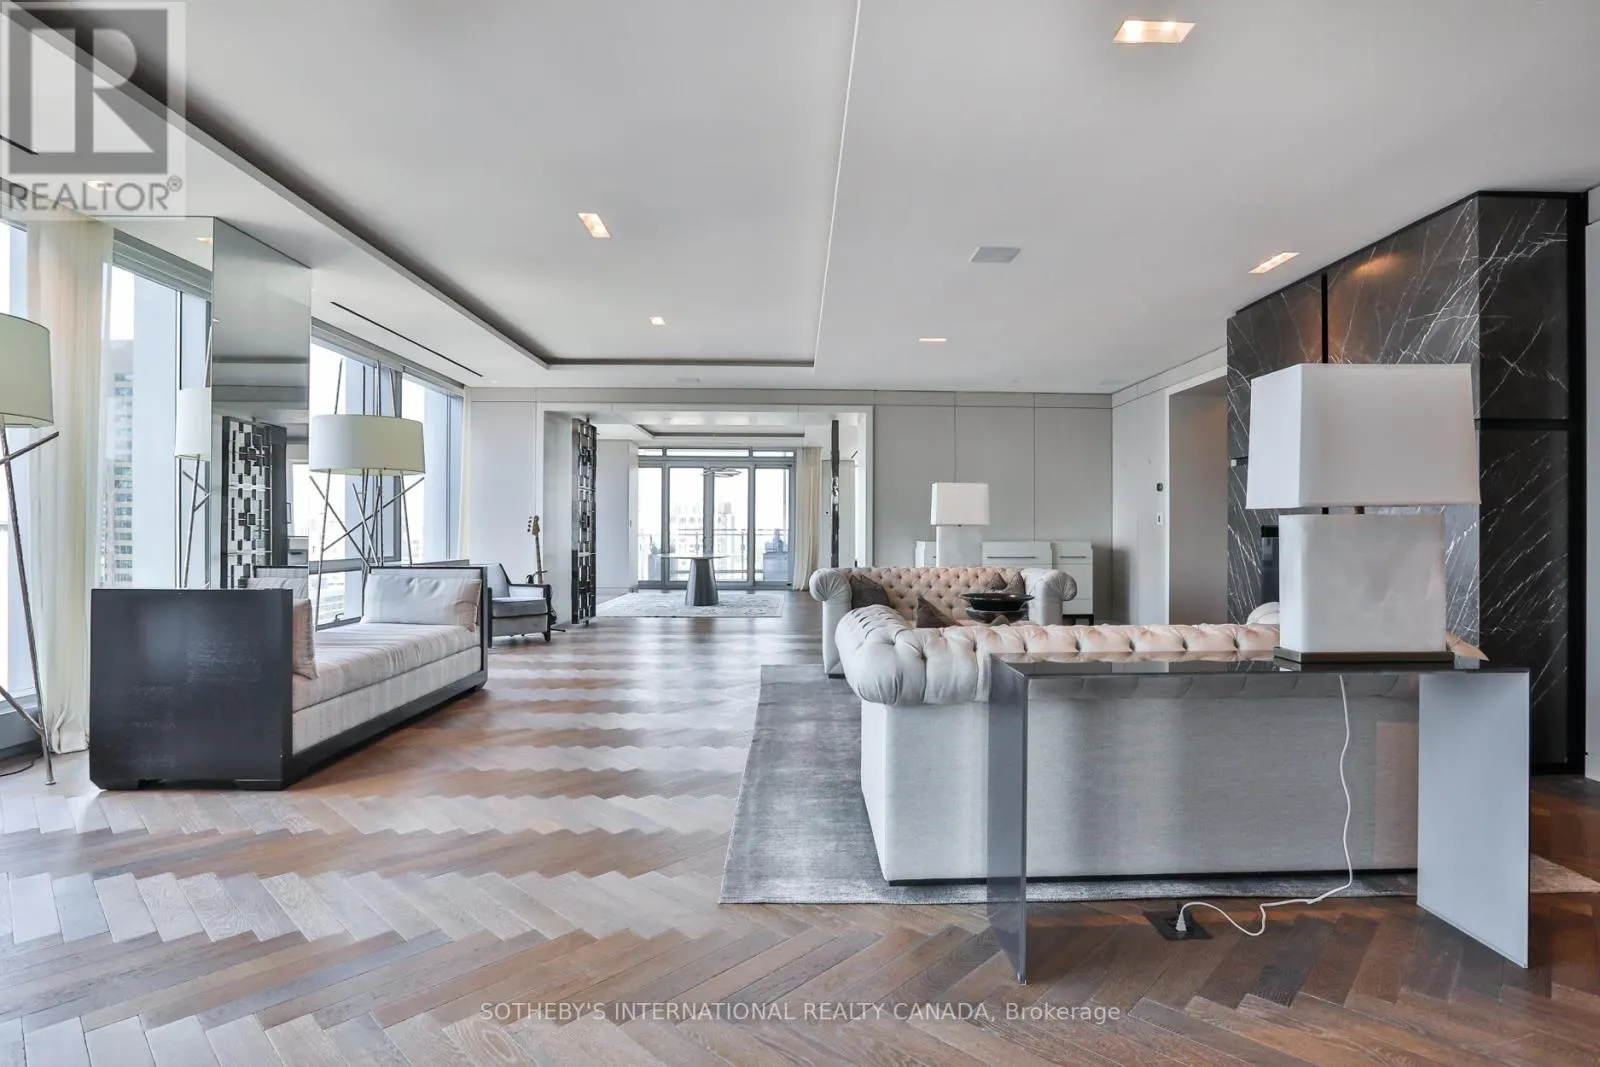


50 Yorkville Avenue Unit 2503/2504, Toronto (Annex)

Directions
235 days ago
$12,500,000

50 Yorkville Avenue Unit 2503/2504

Toronto (Annex), Ontario M4W0A3

MLS® Number: C12291118

Get Qualified for a Mortgage
Bed 4 Bedrooms
Bath 5 Bathrooms
Feet 4750 Square Feet

Listing Description

This extraordinary suite at the Four Seasons Private Residences in Yorkville redefines luxury living in the heart of Toronto. This is not just a residence but an elevated lifestyle reserved for a select few. Created by merging two units into a single masterpiece, the suite spans approximately 5000 square feet with soaring 10' ceilings, presenting the scale and poise of a home in the sky. Enter via two private elevators directly into an elegant foyer of epoxied and honed marble, then step into luminous living spaces framed by floor-to-ceiling windows with sweeping south-west-east unobstructed views and two expansive private terraces.The culinary centrepiece is a chef inspired kitchen featuring custom Kobi cabinetry, two waterfall edge Statuario marble islands and fully integrated Subzero and Miele appliances. Rich walnut and Xorel panels, Moncer custom herringbone oak hardwood flooring and a floating fireplace showcase meticulous design throughout. Four generous bedrooms and five bathrooms - including a primary ensuite with heated floors, Vola plumbing fixtures, honed Calacatta Oro epoxy filled mosaic detailing and large walk in closet - offer sanctuary and luxury in equal measure.Comfort and ambiance are seamlessly managed via two hvac units with concealed returns and linear vents. Residents enjoy world class Four Seasons services: 24/7 concierge, full service spa, valet parking, indoor pool, state of the art gym and wellness centre, room service, house keeping and culinary options include Cafe Boulud and D bar lounge, all in a secure refined environment (id:47966)

(C12291118)

Property Summary

Property Type Apartment
Building Type Apartment
Square Footage
4,750 sqft
Neighbourhood Name Toronto (Annex)
Time on REALTOR.ca 235 days

Building

Bathrooms

Total 5
Partial 2

Bedrooms

Above Grade 4

Interior Features

Appliances Included Washer, Refrigerator, Central Vacuum, Dishwasher, Wine Fridge, Oven, Dryer, Microwave, Cooktop, Freezer, Oven - Built-In, Hood Fan, Blinds, Window Coverings
Flooring Hardwood, Cushion/Lino/Vinyl
Basement Type None

Building Features

Features
Concrete , Carpet Free
Structures
Apartment

Heating & Cooling

Cooling
Central air conditioning
Fireplace
Yes
Heating Type
Heat Pump, Not known, Electric, Natural gas

Exterior Features

Exterior Finish
Concrete

Location

50 Yorkville Avenue Unit 2503/2504, Toronto (Annex)

Neighbourhood Features

Community Features

Pets Allowed With Restrictions

Parking

Parking Type: Garage, Underground
Total Parking Spaces: 4
Parking Features: Garage, Underground

Measurements

Square Footage: 4,750 sqft
Total Finished Area: 0 sqft

Rooms

Flat
Foyer
6.99 Ft x 28.41 Ft
Office
12.99 Ft x 12.76 Ft
Living room
24.34 Ft x 29.17 Ft
Family room
26.51 Ft x 17.26 Ft
Dining room
18.77 Ft x 17.32 Ft
Kitchen
21.65 Ft x 21.59 Ft
Primary Bedroom
14.17 Ft x 14.4 Ft
Bedroom 2
13.68 Ft x 14.17 Ft
Laundry room
7.15 Ft x 5.58 Ft
Bedroom 3
10.01 Ft x 17.16 Ft
Bedroom 4
14.34 Ft x 13.25 Ft

Similar Listings

Scroll to Top



