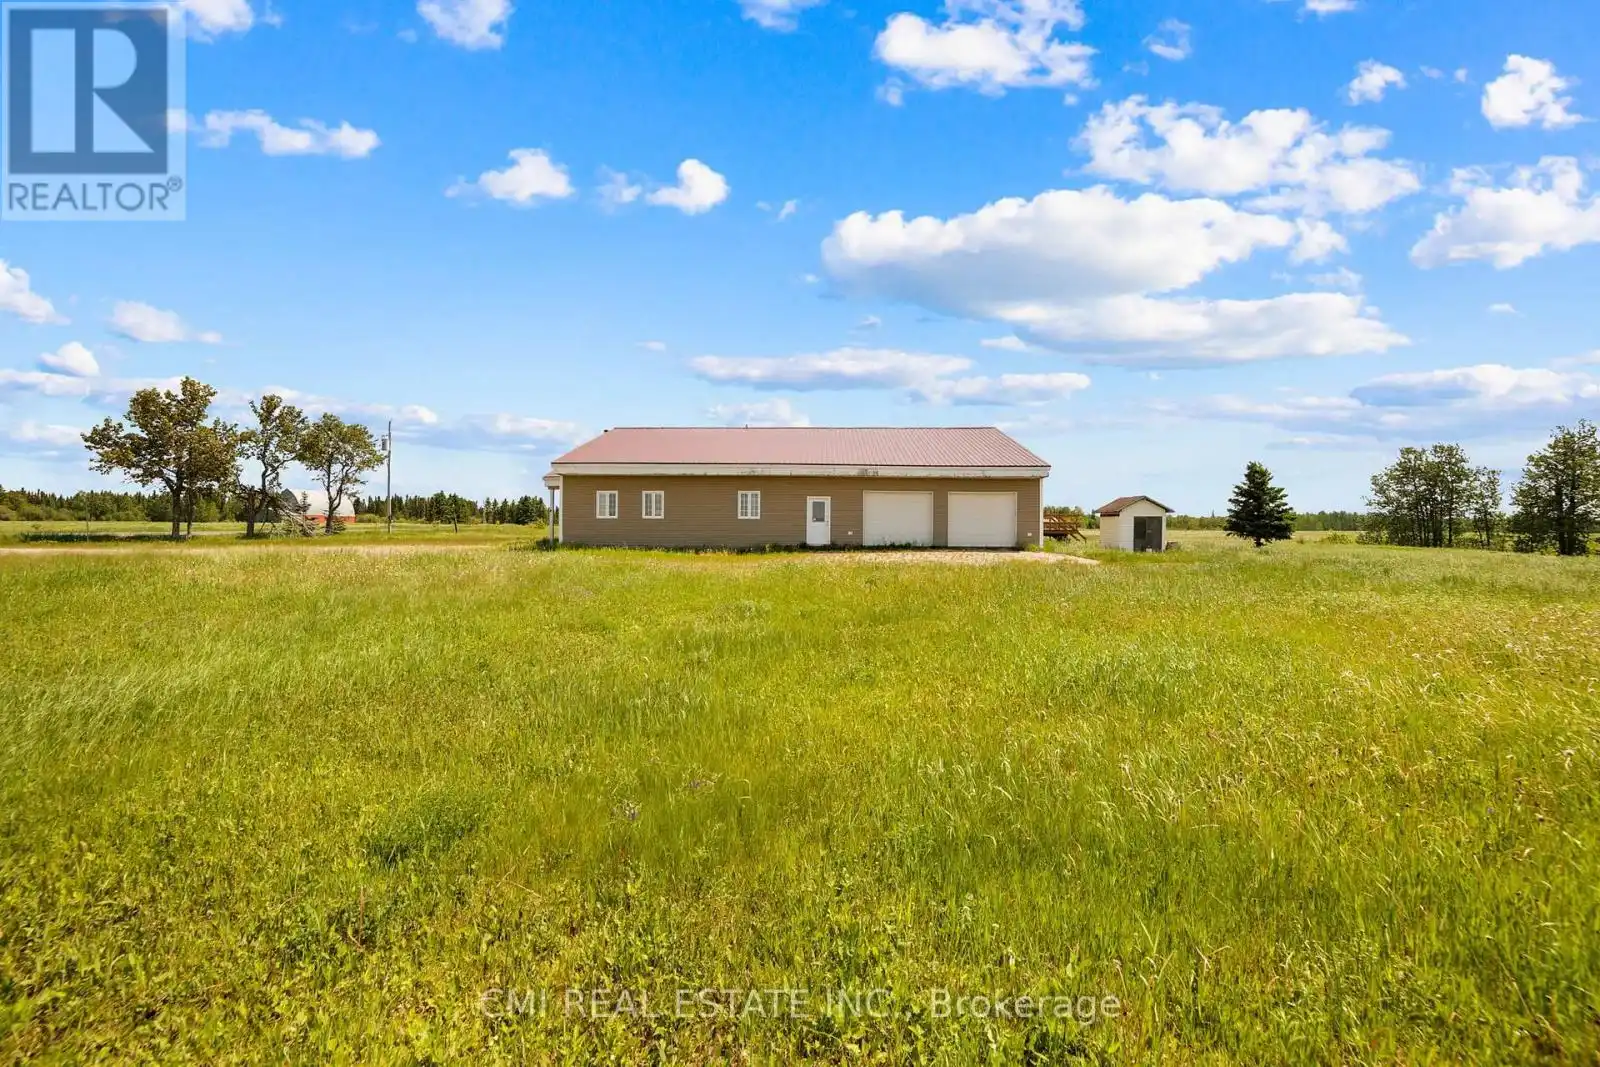
1632 Conc 2 & 3 Road, Cochrane

Directions
257 days ago
$329,000

1632 Conc 2 & 3 Road

Cochrane, Ontario P0L1C0

MLS® Number: T12291157

Get Qualified for a Mortgage
Bed 4 Bedrooms
Bath 2 Bathrooms
Feet 3500 Square Feet

Listing Description

Tranquility, connectivity, & sqft! This property offers it all! Grand bungalow situated in the charming quiet outskirts of Cochrane on a generous 1-acre CORNER lot offers just under 4000sqft of living space featuring 4 principal beds, 2 full baths, & 800sqft 2-car OVERSIZED garage workshop. Long double wide driveway provides ample parking for vehicles & RVs. Covered porch entry perfect for morning coffee. Bright tiled foyer presents the front wing of the house containing the bedrooms. Primary bedroom retreat w/ large W/I closet & 4-pc resort style ensuite w/ soaking tub & separate shower. Stroll down the hall to the open-concept eat-in kitchen upgraded w/ wall-to-wall custom cabinetry including two fridges, breakfast bar, & B/I pantry. Formal dining space can hold 12 person dining table. Raised Great room w/ vaulted ceilings, fireplace, & skylight offering tons of natural light W/O to rear sunroon & deck. Sunroom ideal for plant lovers & perfect for a Hot Tub! *Single floor living at its best* Gorgeous deck offers amazing views of the open ravine landscape. Located minutes to the city, airport, & amenities! (id:47966)

(T12291157)

Property Summary

Property Type House
Building Type House
Square Footage
3,500 sqft
Neighbourhood Name Cochrane
Time on REALTOR.ca 257 days

Building

Bathrooms

Total 2

Bedrooms

Above Grade 4

Interior Features

Appliances Included Water Heater
Basement Type Unfinished, Partial

Building Features

Features
Aluminum siding, Vinyl siding , Ravine, Guest Suite
Structures
House
Foundation Type
Block

Heating & Cooling

Cooling
None
Fireplace
Yes
Heating Type
Baseboard heaters, Electric

Exterior Features

Exterior Finish
Aluminum siding, Vinyl siding

Neighbourhood Features

Community Features

School Bus

Zoning

AG

Parking

Parking Type: Attached Garage, Garage
Total Parking Spaces: 12
Parking Features: Attached Garage, Garage

Measurements

Square Footage: 3,500 sqft
Total Finished Area: 0 sqft

Rooms

Main level
Foyer
7.81 Ft x 14.83 Ft
Sunroom
22.7 Ft x 7.55 Ft
Kitchen
26.94 Ft x 10.83 Ft
Dining room
26.9 Ft x 11.58 Ft
Great room
22.77 Ft x 23.65 Ft
Primary Bedroom
22.87 Ft x 11.58 Ft
Bedroom 2
11.55 Ft x 15.85 Ft
Bedroom 3
10.2 Ft x 14.53 Ft
Bedroom 4
11.55 Ft x 13.25 Ft
Laundry room
6.07 Ft x 5.25 Ft
Utility room
22.87 Ft x 10.79 Ft

Other Property Information

Zoning Description
AG

Similar Listings

Scroll to Top