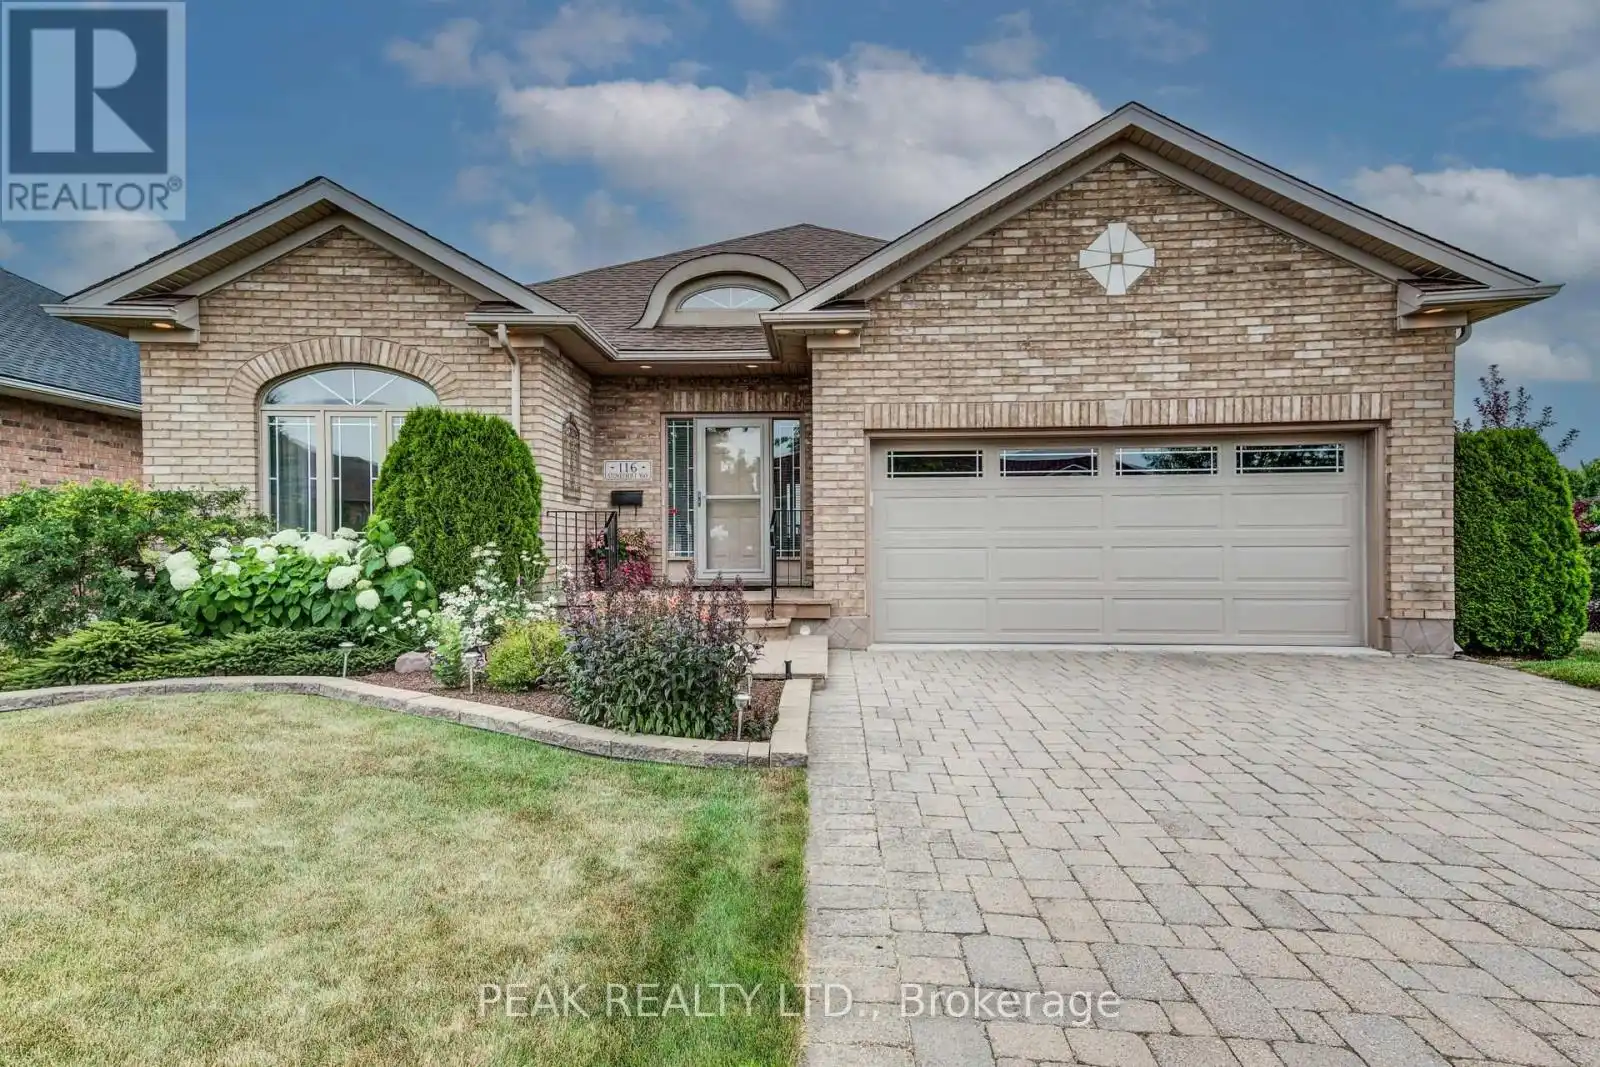
116 Stonecroft Way, Wilmot

Directions
238 days ago
$1,097,500

116 Stonecroft Way

Wilmot, Ontario N3A4L6

MLS® Number: X12291062

Get Qualified for a Mortgage
Bed 2 Bedrooms
Bath 3 Bathrooms
Feet 1800 Square Feet

Listing Description

Discover the allure of 116 Stonecroft Way, a beautifully appointed brick bungalow in Stonecroft, New Hamburg's esteemed adult lifestyle community. This home offers the best of both worlds: exceptional privacy on a large, mature lot, combined with immediate access to the community's impressive amenities. Step inside to an inviting open-concept living and dining area, adorned with gleaming hardwood floors. The main level provides convenience with 2 bedrooms and a versatile den. The kitchen, open to the dinette and partially to the living area, features a walk-out to a spacious covered deck with gas BBQ line, ideal for outdoor enjoyment. The finished lower level significantly expands your living space, boasting a generous rec room with a gas fireplace and a 3-piece bath, complete with a walk-out to a lower-level patio. There's also abundant unfinished space, perfect for an additional bedroom or hobby area. This home comes loaded with upgrades, including vaulted ceilings, large bright windows, pot lights, crown moldings, updated insulation, and newer mechanicals and quality roof. As part of this private condominium community, you'll be steps away from the 18,000 sq. ft. recreation centre, offering an indoor pool, fitness room, tennis courts, and 5 km of walking trails. Enjoy quick access to KW, the 401, Stratford, and all major amenities, health care facilities and Theatre and cultural offerings of the area. This exceptional property truly has it all! (id:47966)

(X12291062)

Property Summary

Property Type House
Building Type House
Square Footage
1,800 sqft
Neighbourhood Name Wilmot
Time on REALTOR.ca 238 days

Building

Bathrooms

Total 3

Bedrooms

Above Grade 2

Interior Features

Appliances Included All, Water softener, Garage door opener remote(s)
Basement Type Finished, Full, Walk out

Building Features

Features
Brick , Sump Pump
Structures
House
Foundation Type
Poured Concrete

Heating & Cooling

Cooling
Central air conditioning
Fireplace
Yes
Heating Type
Forced air, Natural gas

Exterior Features

Exterior Finish
Brick

Location

116 Stonecroft Way, Wilmot

Neighbourhood Features

Community Features

Community Centre, Pets Allowed With Restrictions

Zoning

Z15

Parking

Parking Type: Attached Garage, Garage
Total Parking Spaces: 4
Parking Features: Attached Garage, Garage

Measurements

Square Footage: 1,800 sqft
Total Finished Area: 0 sqft

Rooms

Main level
Bathroom
7.48 Ft x 7.28 Ft
Bathroom
11.12 Ft x 7.22 Ft
Bedroom
10.99 Ft x 13.85 Ft
Dining room
9.91 Ft x 9.97 Ft
Den
12.99 Ft x 11.52 Ft
Other
18.31 Ft x 19.52 Ft
Kitchen
9.88 Ft x 12.4 Ft
Laundry room
6.14 Ft x 7.45 Ft
Living room
18.47 Ft x 30.22 Ft
Primary Bedroom
13.06 Ft x 17.91 Ft
Basement
Bathroom
8.37 Ft x 8.14 Ft
Cold room
8.83 Ft x 6.99 Ft
Family room
12.7 Ft x 21.88 Ft
Recreational, Games room
26.35 Ft x 29.63 Ft
Utility room
25.85 Ft x 36.68 Ft

Other Property Information

Zoning Description
Z15

Similar Listings

Scroll to Top