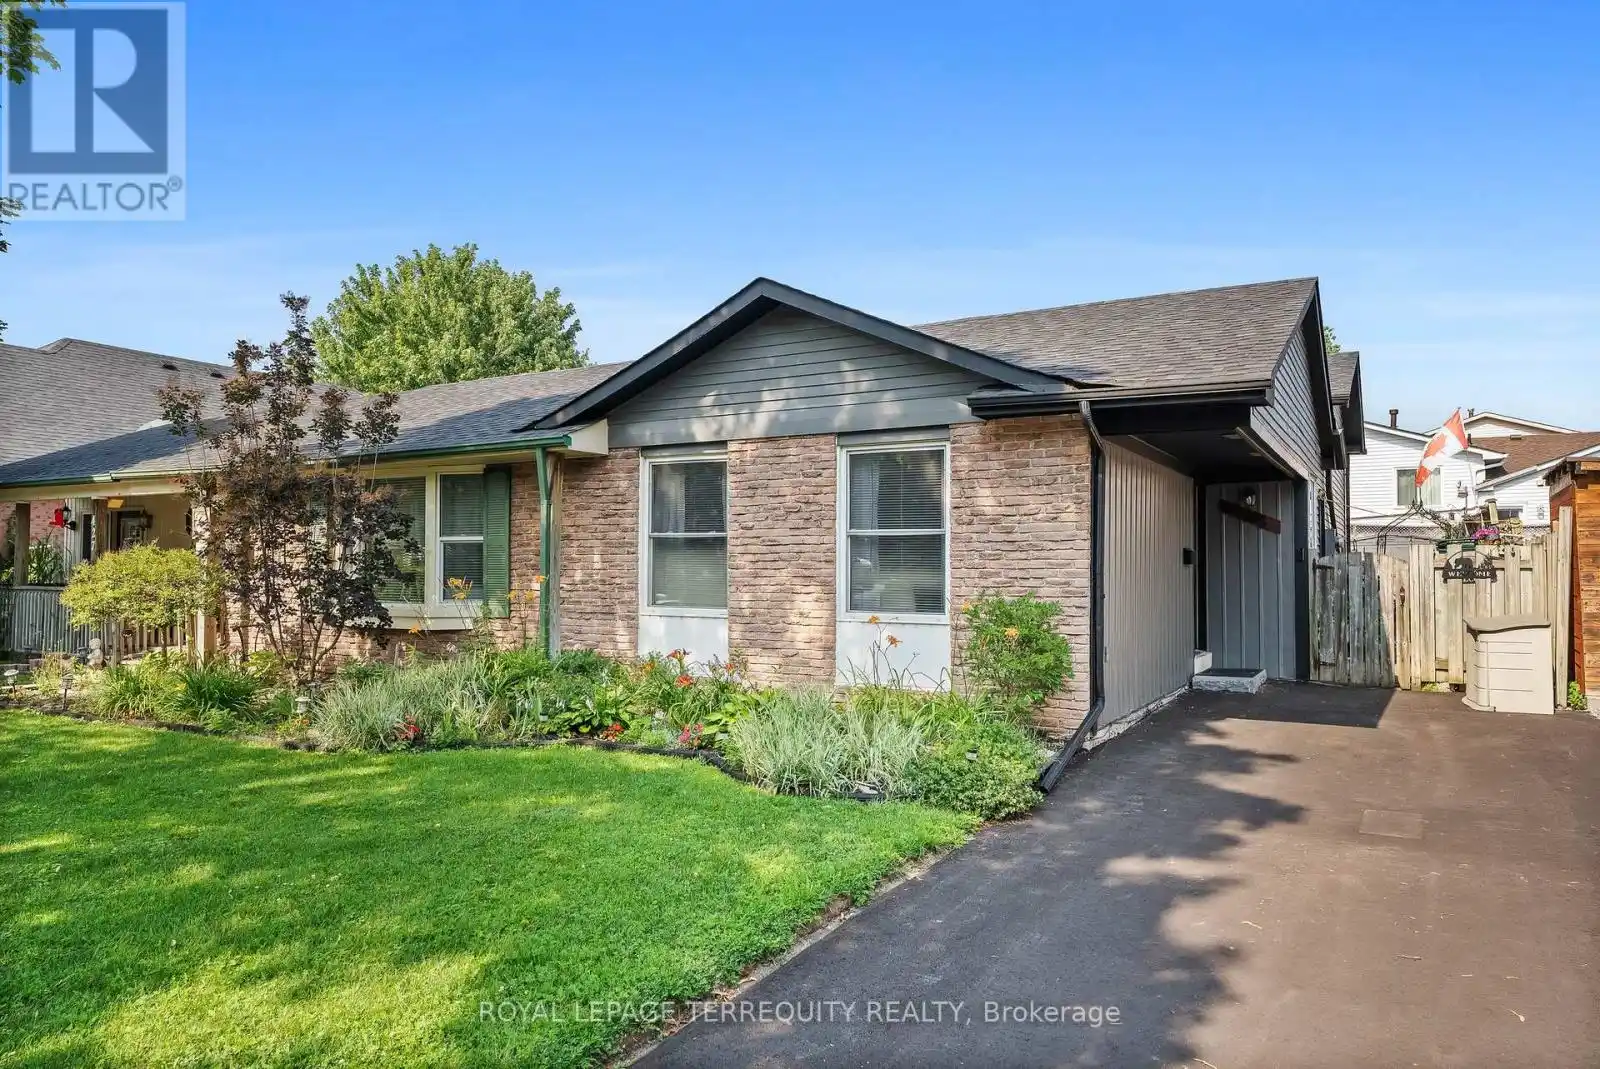


425 Lesabre Street, Oshawa (Eastdale)

Directions
257 days ago
$658,000

425 Lesabre Street

Oshawa (Eastdale), Ontario L1K1E3

MLS® Number: E12291493

Get Qualified for a Mortgage
Bed 3 Bedrooms
Bath 1 Bathrooms
Feet 700 Square Feet

Listing Description

Nestled in the sought-after Eastdale community, this beautifully maintained home offers warmth, comfort, and outdoor tranquility. Main floor freshly painted , the interior feels bright and inviting, with rich hardwood floors flowing seamlessly across the main level. Upstairs, you'll find three generously sized bedrooms each filled with natural light and perfect for a growing family, guests, or a home office. Step outside and discover your own private oasis. The fully fenced yard is a true showstopper, lush with vibrant perennial gardens, a serene pond, and a relaxing hot tub that sets the tone for total backyard bliss. A spacious covered deck with gazebo offers the perfect space for summer barbecues, morning coffee, or evening gatherings under the stars. This is more than just a house, its a place to call home. (id:47966)

(E12291493)

Property Summary

Property Type House
Building Type House
Square Footage
700 sqft
Neighbourhood Name Oshawa (Eastdale)
Time on REALTOR.ca 257 days

Building

Bathrooms

Total 1

Bedrooms

Above Grade 3

Interior Features

Appliances Included Washer, Refrigerator, Hot Tub, Dishwasher, Stove, Dryer, Window Coverings
Flooring Hardwood, Carpeted, Ceramic
Basement Type Finished, Crawl space

Building Features

Features
Aluminum siding ,
Structures
House
Foundation Type
Concrete

Heating & Cooling

Cooling
Central air conditioning
Heating Type
Forced air, Natural gas

Exterior Features

Exterior Finish
Aluminum siding

Location

425 Lesabre Street, Oshawa (Eastdale)

Neighbourhood Features

Community Features

Community Centre

Parking

Parking Type: No Garage
Total Parking Spaces: 3
Parking Features: No Garage

Measurements

Square Footage: 700 sqft
Total Finished Area: 0 sqft

Rooms

Main level
Living room
11.15 Ft x 16.83 Ft
Dining room
6.53 Ft x 9.06 Ft
Kitchen
9.25 Ft x 9.12 Ft
Upper Level
Bedroom
8.96 Ft x 8.01 Ft
Bedroom
8.46 Ft x 10.37 Ft
Primary Bedroom
13.19 Ft x 10.17 Ft
Bathroom
4.92 Ft x 9.12 Ft
Lower level
Recreational, Games room
18.93 Ft x 17.62 Ft
Utility room
18.93 Ft x 9.12 Ft

Land

Lot Features

Fencing: Fenced yard

Similar Listings

Scroll to Top



