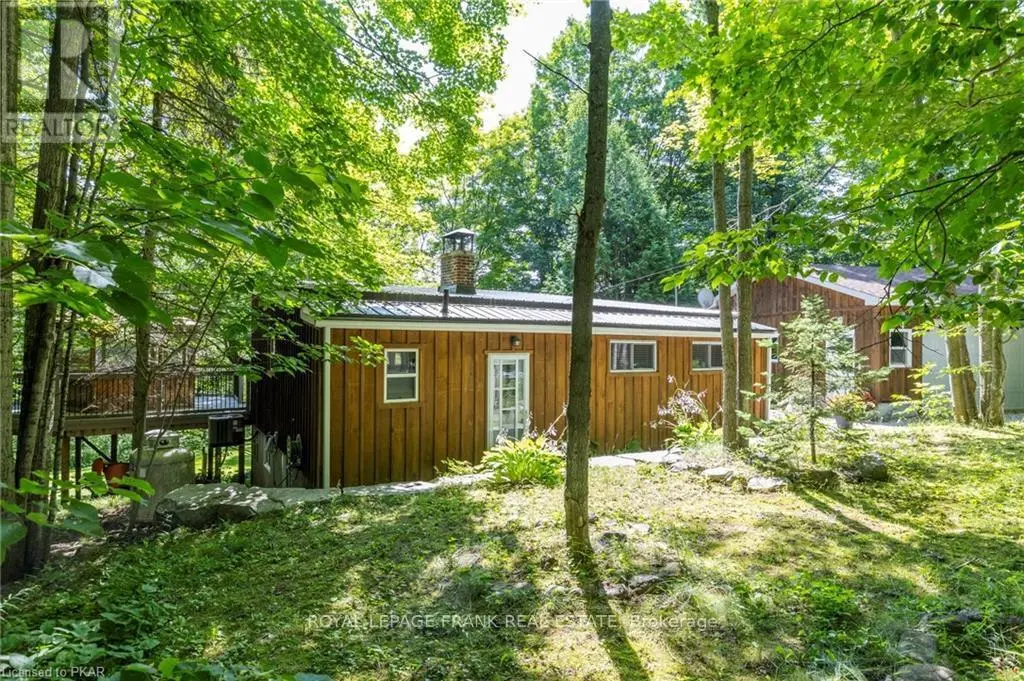
4 season Waterfront Home/Cottage with Upper Buckhorn Lake views near the village of Buckhorn. 2+1 bedrooms, 2 baths, double garage. Discover this charming and fully winterized 4 season home/cottage situated on a beautifully treed and partially cleared 0.718 acre direct waterfront lot just a few minute drive or boat ride from Buckhorn. This 2+1 bedroom, 2 bathroom retreat offers peace, privacy, and direct access to waterfront enjoyment. The bright, open concept living space features large windows showcasing stunning lake views, a cozy woodstove, and a spacious kitchen with a portable island, gas stove, and ample storage. Step outside to an expansive deck, screened in gazebo, flagstone patio, and a large backyard perfect for entertaining, relaxing and early morning sunrises! Main floor includes: 2 bedrooms, 4 piece bathroom, open kitchen/living area with lake view, woodstove for year round comfort. Lower level includes: laundry with tub, separate bedroom or rec room with 3 piece ensuite, walk out to backyard, Additional features: bonus rooms with separate entrance - perfect for a hobby room, man cave, or studio, double detached insulated garage, two driveways with ample parking, Armour stone shoreline for swimming, fishing, and water sports. Private road maintenance approx. $150/year for snow plowing. Close to Buckhorn, Sandy Lake Beach, river tubing, golf, community centre activities, library, artist's studios, pizza and restaurants with outdoor patios, churches, school, winery, parks and more. Ideal for year round living, a family cottage, or a weekend escape. Enjoy boating with access to 5 lakes without going through the Trent Severn lock system. (id:47966)
(X12291839)



 3
Bedrooms
3
Bedrooms
 2
Bathrooms
2
Bathrooms
 700
Square Feet
700
Square Feet

