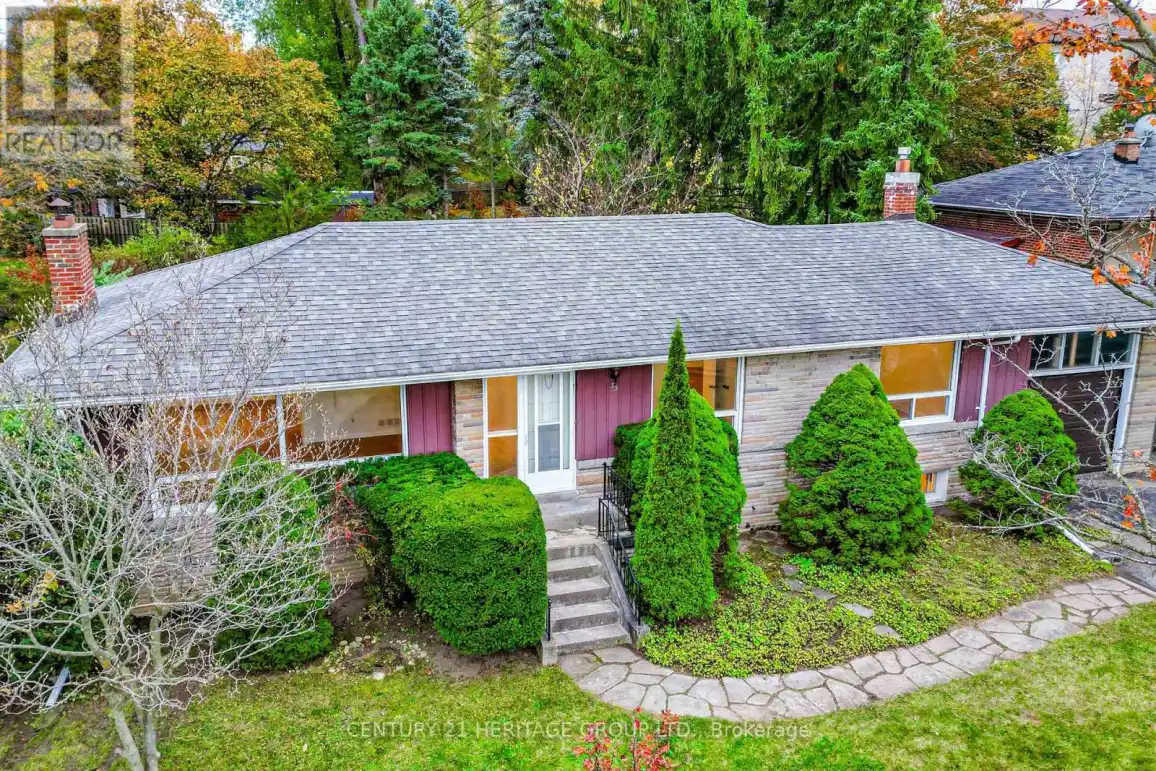


35 Caswell Drive, Toronto (Newtonbrook East)

Directions
278 days ago
$1,600,000

35 Caswell Drive

Toronto (Newtonbrook East), Ontario M2M3M2

MLS® Number: C12291973

Get Qualified for a Mortgage
Bed 3 Bedrooms
Bath 2 Bathrooms
Feet 1100 Square Feet

Listing Description

Attention builders, renovators, investors, and self users. Well maintained 3 bedroom bungalow in a desirable location. Move in, renovate, or build your dream home on a 116.78 (front) x 135.16 x 57.91x 147.42 large lot. This is a prime development area surrounded by multi-million dollar custom homes. Minutes to public transit, schools, shopping, parks, and other amenities. Property being sold As Is/Where Is. All measurements are approximate. (id:47966)

(C12291973)

Property Summary

Property Type House
Building Type House
Square Footage
1,100 sqft
Neighbourhood Name Toronto (Newtonbrook East)
Time on REALTOR.ca 278 days

Building

Bathrooms

Total 2

Bedrooms

Above Grade 3

Interior Features

Appliances Included Washer, Refrigerator, Stove, Oven, Dryer, Water Heater
Basement Type Finished, N/A

Building Features

Features
Brick , Carpet Free
Structures
House
Foundation Type
Unknown

Heating & Cooling

Cooling
Central air conditioning
Heating Type
Forced air, Natural gas

Exterior Features

Exterior Finish
Brick

Location

35 Caswell Drive, Toronto (Newtonbrook East)

Neighbourhood Features

Zoning

RD(f15;a600*5)

Parking

Parking Type: Attached Garage, Garage
Total Parking Spaces: 2
Parking Features: Attached Garage, Garage

Measurements

Square Footage: 1,100 sqft
Total Finished Area: 0 sqft

Rooms

Main level
Kitchen
10.07 Ft x 11.32 Ft
Family room
17.39 Ft x 10.83 Ft
Dining room
9.09 Ft x 11.29 Ft
Primary Bedroom
13.78 Ft x 10.83 Ft
Bedroom 2
10.83 Ft x 12.7 Ft
Bedroom 3
11.98 Ft x 9.68 Ft
Bathroom
7.48 Ft x 6.4 Ft

Land

Lot Features

Fencing: Fenced yard

Other Property Information

Zoning Description
RD(f15;a600*5)

Similar Listings

Scroll to Top



