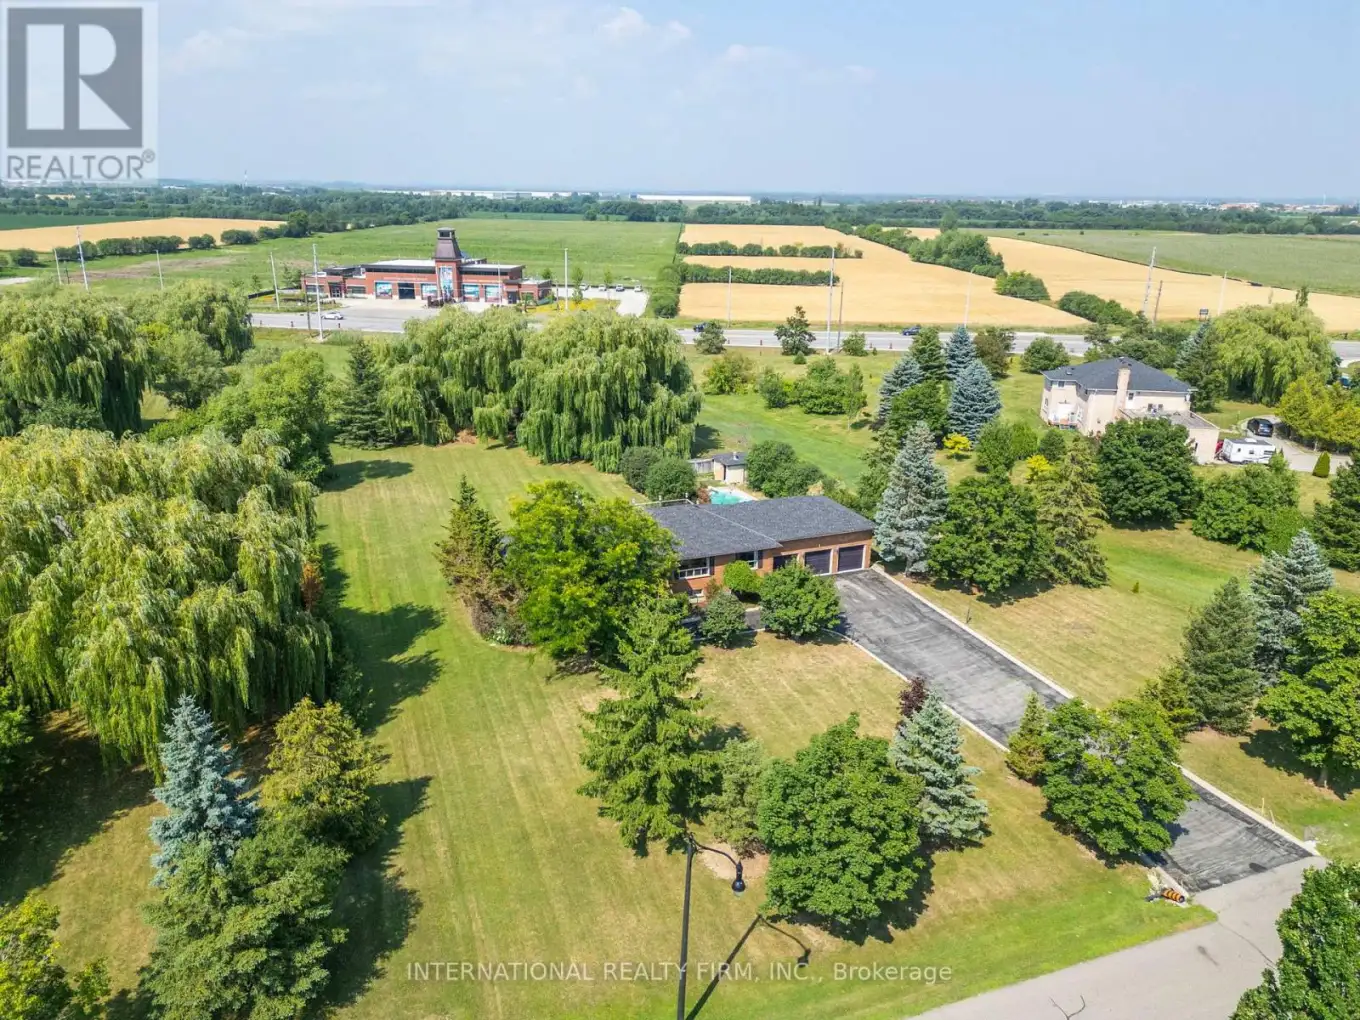


3 Grafton Crescent, Brampton (Toronto Gore Rural Estate)

Directions
214 days ago
$3,599,999

3 Grafton Crescent

Brampton (Toronto Gore Rural Estate), Ontario L6T3Z8

MLS® Number: W12292114

Get Qualified for a Mortgage
Bed 4 Bedrooms
Bath 4 Bathrooms
Feet 2000 Square Feet

Listing Description

Nestled on over 2 acres of a pristine tree lined desirable lot, enjoy quiet estate-style living with all the amenities of the city just minutes away. The options are endless with this bungalow featuring 4000+ sqft of living space! Move in right away, or dive into your dream renovation as this lot offers countless development opportunities. Walk inside this 3 bedroom, 4 bath centre-hall home with a 3 car garage, and enjoy so many covetable features including the abundance of natural light, spiral oak staircase, cedar sauna, basement rec and theatre room with built-in bar, and convenient main floor walkout leading you to a large outdoor deck. Stepping outside brings you to an oasis perfect for entertaining boasting mature trees, well manicured grass, an in-ground pool, hot tub and oversized North-facing deck. To be sold as is, where is. VTB is an option for the right buyer. (id:47966)

(W12292114)

Property Summary

Property Type House
Building Type House
Square Footage
2,000 sqft
Neighbourhood Name Brampton (Toronto Gore Rural Estate)
Time on REALTOR.ca 214 days

Building

Bathrooms

Total 4
Partial 1

Bedrooms

Above Grade 4
Below Grade 1

Interior Features

Appliances Included Washer, Refrigerator, Hot Tub, Dishwasher, Stove, Dryer
Flooring Hardwood
Basement Type Finished, N/A

Building Features

Features
Brick , Wooded area, Flat site, Sump Pump, In-Law Suite, Sauna
Structures
House
Foundation Type
Block

Heating & Cooling

Cooling
Central air conditioning
Fireplace
Yes
Heating Type
Forced air, Natural gas

Exterior Features

Exterior Finish
Brick

Location

3 Grafton Crescent, Brampton (Toronto Gore Rural Estate)

Neighbourhood Features

Zoning

Residential

Parking

Parking Type: Attached Garage, Garage
Total Parking Spaces: 15
Parking Features: Attached Garage, Garage

Measurements

Square Footage: 2,000 sqft
Total Finished Area: 0 sqft

Rooms

Lower level
Great room
31 Ft x 17.03 Ft
Recreational, Games room
30.02 Ft x 27 Ft
Kitchen
18.5 Ft x 17.03 Ft
Bedroom 4
17.52 Ft x 9.51 Ft
Main level
Kitchen
17.03 Ft x 14.01 Ft
Living room
27 Ft x 13.52 Ft
Dining room
27 Ft x 13.52 Ft
Family room
20.01 Ft x 13.48 Ft
Eating area
17.03 Ft x 14.01 Ft
Primary Bedroom
14.34 Ft x 13.52 Ft
Bedroom 2
14.34 Ft x 11.52 Ft
Bedroom 3
13.91 Ft x 11.52 Ft

Other Property Information

Zoning Description
Residential

Similar Listings

Scroll to Top



