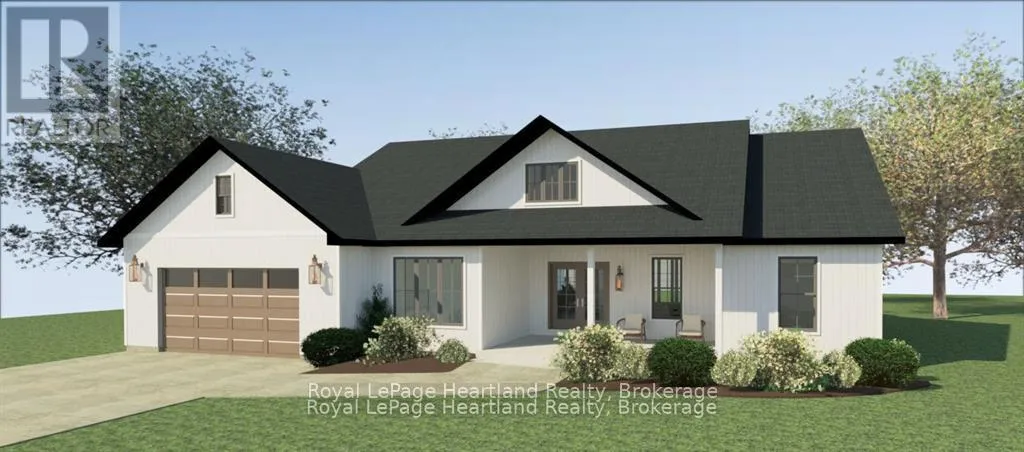


43723 Adelaide Street, Huron East (Grey)

Directions
263 days ago
$899,000

43723 Adelaide Street

Huron East (Grey), Ontario N0G1H0

MLS® Number: X12292584

Get Qualified for a Mortgage
Bed 3 Bedrooms
Bath 2 Bathrooms
Feet 1500 Square Feet

Listing Description

Feeney Design Build and Shlumpf Property Group are collaborating and together are proud to present you with an exceptional opportunity to build you your stunning, custom-built dream home in the beautiful & peaceful Cranbrook Estates. Imagine slowing down to a quiet and peaceful lifestyle where you can enjoy peace of mind knowing your dream home has been built with exceptional care & attention to detail by a well-known and respected team of builders where you can enjoy the little things in life, such as a peaceful walk along the tranquil Maitland River steps from your front door, or a quiet morning coffee or afternoon tea enjoy the country skyline wake up and set each day. Pick from a Model Home that has been carefully thought out and designed or work with the team to design & build the home of your dreams, the options are yours. Let's make your dreams a reality! Call Your REALTOR Today To Check Out This Stunning Property For Yourself and to Learn More About Your New Home. (id:47966)

(X12292584)

Property Summary

Property Type House
Building Type House
Square Footage
1,500 sqft
Neighbourhood Name Huron East (Grey)
Time on REALTOR.ca 263 days

Building

Bathrooms

Total 2

Bedrooms

Above Grade 3

Interior Features

Basement Type Unfinished, N/A

Building Features

Features
Vinyl siding , Sump Pump
Structures
House
Foundation Type
Poured Concrete

Heating & Cooling

Cooling
Central air conditioning, Air exchanger
Heating Type
Forced air, Propane

Exterior Features

Exterior Finish
Vinyl siding

Neighbourhood Features

Zoning

VR1

Parking

Parking Type: Attached Garage, Garage
Total Parking Spaces: 6
Parking Features: Attached Garage, Garage

Measurements

Square Footage: 1,500 sqft
Total Finished Area: 0 sqft

Rooms

Main level
Bedroom
15.68 Ft x 14.01 Ft
Bathroom
12.4 Ft x 5.41 Ft
Kitchen
18.08 Ft x 9.42 Ft
Living room
19.09 Ft x 17.09 Ft
Dining room
10.79 Ft x 9.84 Ft
Bedroom 2
10.1 Ft x 10.1 Ft
Bedroom 3
10.1 Ft x 10.1 Ft
Bathroom
9.78 Ft x 4.99 Ft
Laundry room
9.78 Ft x 5.12 Ft
Mud room
9.58 Ft x 4.2 Ft

Other Property Information

Zoning Description
VR1

Similar Listings

Scroll to Top



