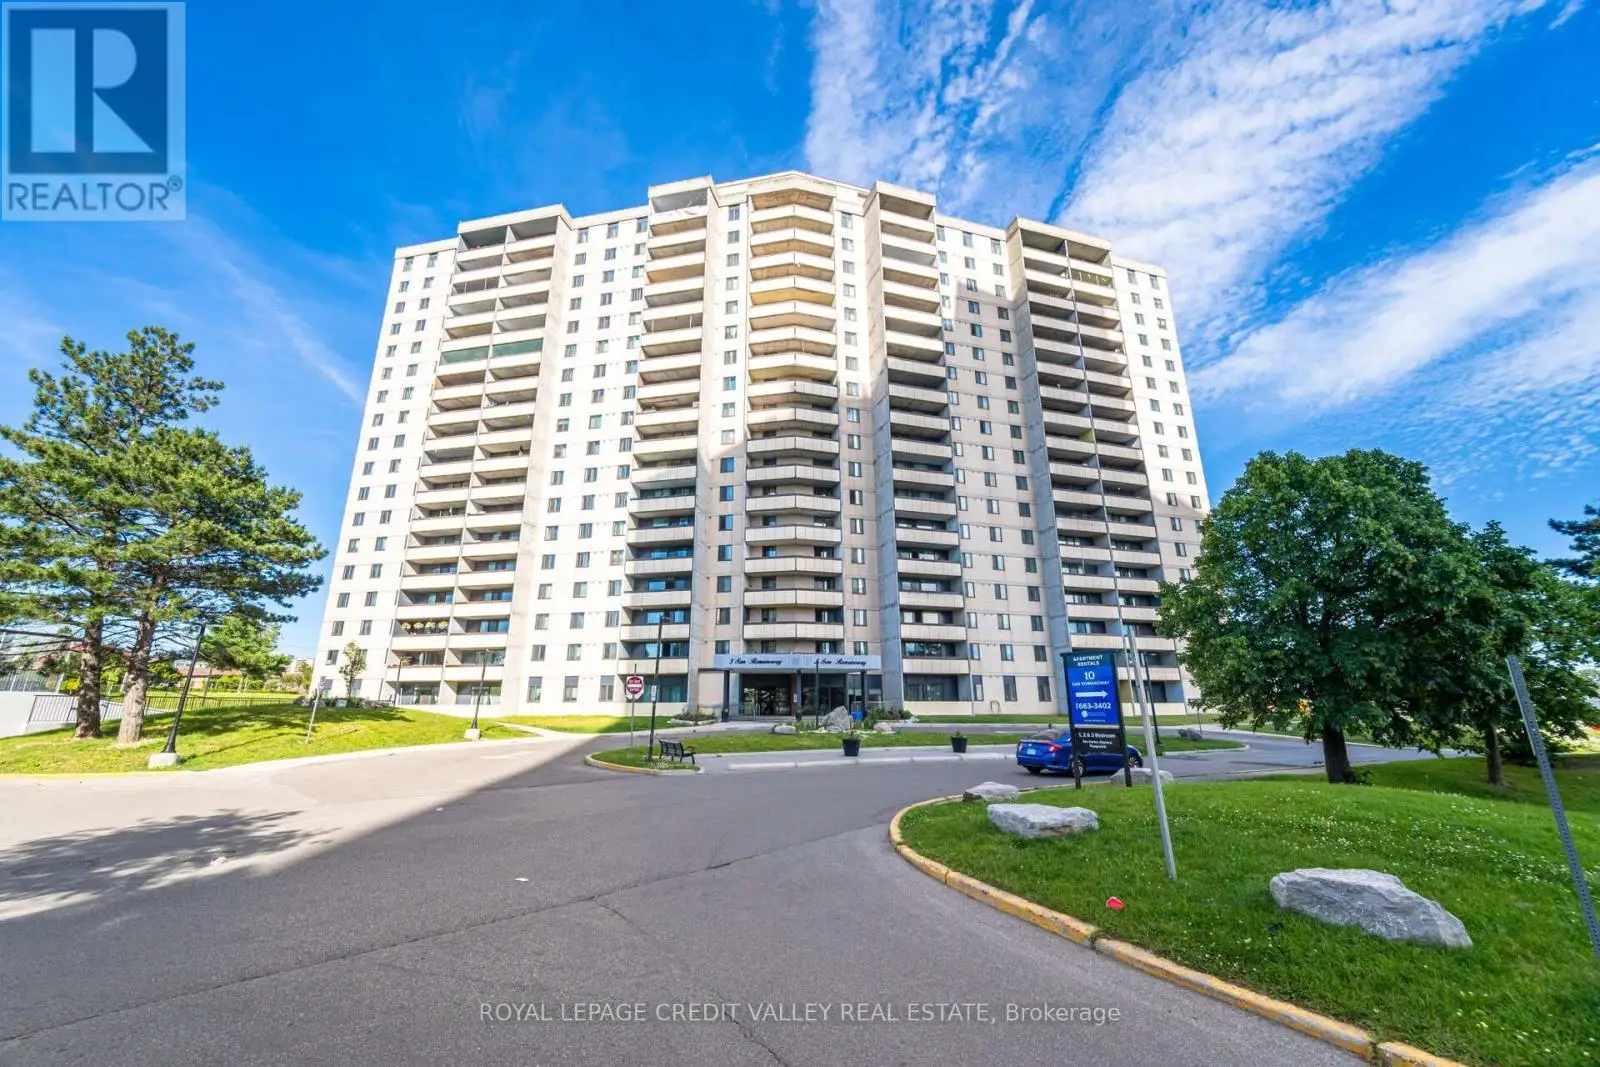


5 San Romanoway Unit 405, Toronto (Black Creek)

Directions
263 days ago
$477,000

5 San Romanoway Unit 405

Toronto (Black Creek), Ontario M3N2Y4

MLS® Number: W12292562

Get Qualified for a Mortgage
Bed 2 Bedrooms
Bath 2 Bathrooms
Feet 1000 Square Feet

Listing Description

Welcome to this bright and inviting 2-BR, 2-WR condo unit, boasting 1,122SF of living space. The primary BR features a convenient 2-piece ensuite, ensuring your personal sanctuary is always within reach. An abundance of natural light fills the space, creating a warm and welcoming atmosphere throughout the unit. The open-concept dining and living areas are perfect for both relaxation and entertaining. From the living room, step out onto the balcony and enjoy a breath of fresh air or your morning coffee. The seamless indoor-outdoor flow makes this home ideal for hosting gatherings or simply unwinding after a long day. Location is key, and this condo is perfectly situated close to schools, parks, shopping and public transportation(Jane-Finch LRT just steps away). Additionally, its just minutes away from major Hwys400/401/407, providing easy access to all that the city has to offer. This unit offers a fantastic investment opportunity to personalize and make your own. (id:47966)

(W12292562)

Property Summary

Property Type Apartment
Building Type Apartment
Square Footage
1,000 sqft
Neighbourhood Name Toronto (Black Creek)
Time on REALTOR.ca 263 days

Building

Bathrooms

Total 2
Partial 1

Bedrooms

Above Grade 2

Interior Features

Appliances Included Washer, Refrigerator, Dishwasher, Stove, Dryer
Basement Type None

Building Features

Features
Concrete, Brick , Elevator, Balcony, Carpet Free, In suite Laundry
Structures
Apartment

Heating & Cooling

Cooling
None
Heating Type
Radiant heat, Other

Exterior Features

Exterior Finish
Concrete, Brick

Location

5 San Romanoway Unit 405, Toronto (Black Creek)

Neighbourhood Features

Community Features

Community Centre, Pets Allowed With Restrictions

Parking

Parking Type: Garage, Underground
Total Parking Spaces: 1
Parking Features: Garage, Underground

Measurements

Square Footage: 1,000 sqft
Total Finished Area: 0 sqft

Rooms

Flat
Kitchen
11.48 Ft x 7.74 Ft
Dining room
10.5 Ft x 11.65 Ft
Living room
19 Ft x 11.98 Ft
Primary Bedroom
12.89 Ft x 13.39 Ft
Bedroom 2
12.14 Ft x 9.74 Ft

Similar Listings

Scroll to Top



