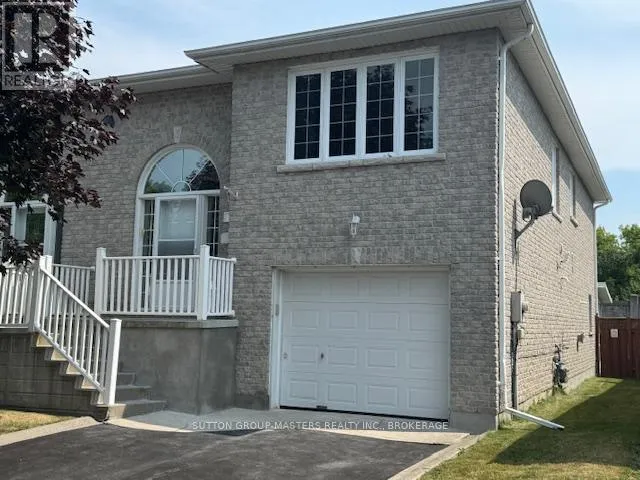


112 Briceland Street, Kingston (Rideau)

Directions
237 days ago
$549,900

112 Briceland Street

Kingston (Rideau), Ontario K7K7L2

MLS® Number: X12292729

Get Qualified for a Mortgage
Bed 3 Bedrooms
Bath 3 Bathrooms
Feet 1100 Square Feet

Listing Description

Welcome Home! Beautiful 3 bedroom, 3 bath raised semi detached brick bungalow close to the city, great shopping district and CFB Kingston has so much to offer! Freshly painted throughout with gleaming bamboo floors in the living room and dining room. All bedrooms have laminate floors, a 4 piece bathroom featuring a walk in jet tub with shower attachment. The primary bedroom has a walk in closet and a 3 piece ensuite. The kitchen has lots of working space and a large walk in pantry perfect for the person who loves to cook. The lower level is easily accessed from the front door landing and has a sliding door to the backyard with attached gorgeous sunroom making for great in-law possibilities. The attached garage has an interior access through the lower level for convenience adding yet another entrance . This property has great space and potential for any investor or family. (id:47966)

(X12292729)

Property Summary

Property Type House
Building Type House
Square Footage
1,100 sqft
Neighbourhood Name Kingston (Rideau)
Time on REALTOR.ca 237 days

Building

Bathrooms

Total 3

Bedrooms

Above Grade 3

Interior Features

Appliances Included Washer, Refrigerator, Dishwasher, Stove, Dryer
Basement Type Finished, Full, Walk out

Building Features

Features
Brick ,
Structures
House
Foundation Type
Unknown

Heating & Cooling

Cooling
Central air conditioning
Heating Type
Forced air, Natural gas

Exterior Features

Exterior Finish
Brick

Location

112 Briceland Street, Kingston (Rideau)

Parking

Parking Type: Attached Garage, Garage
Total Parking Spaces: 2
Parking Features: Attached Garage, Garage

Measurements

Square Footage: 1,100 sqft
Total Finished Area: 0 sqft

Rooms

Main level
Kitchen
11.02 Ft x 13.02 Ft
Dining room
11.98 Ft x 9.06 Ft
Living room
14.99 Ft x 112.04 Ft
Bedroom
8.04 Ft x 10.04 Ft
Bedroom
10.99 Ft x 10.04 Ft
Primary Bedroom
11.09 Ft x 12.04 Ft
Bathroom
4.99 Ft x 5.05 Ft
Bathroom
10.07 Ft x 4.99 Ft
Pantry
7.09 Ft x 3.06 Ft
Lower level
Bathroom
7.09 Ft x 4.1 Ft
Laundry room
11.02 Ft x 3.06 Ft
Sunroom
7.09 Ft x 8.99 Ft
Recreational, Games room
23 Ft x 36.02 Ft

Similar Listings

Scroll to Top



