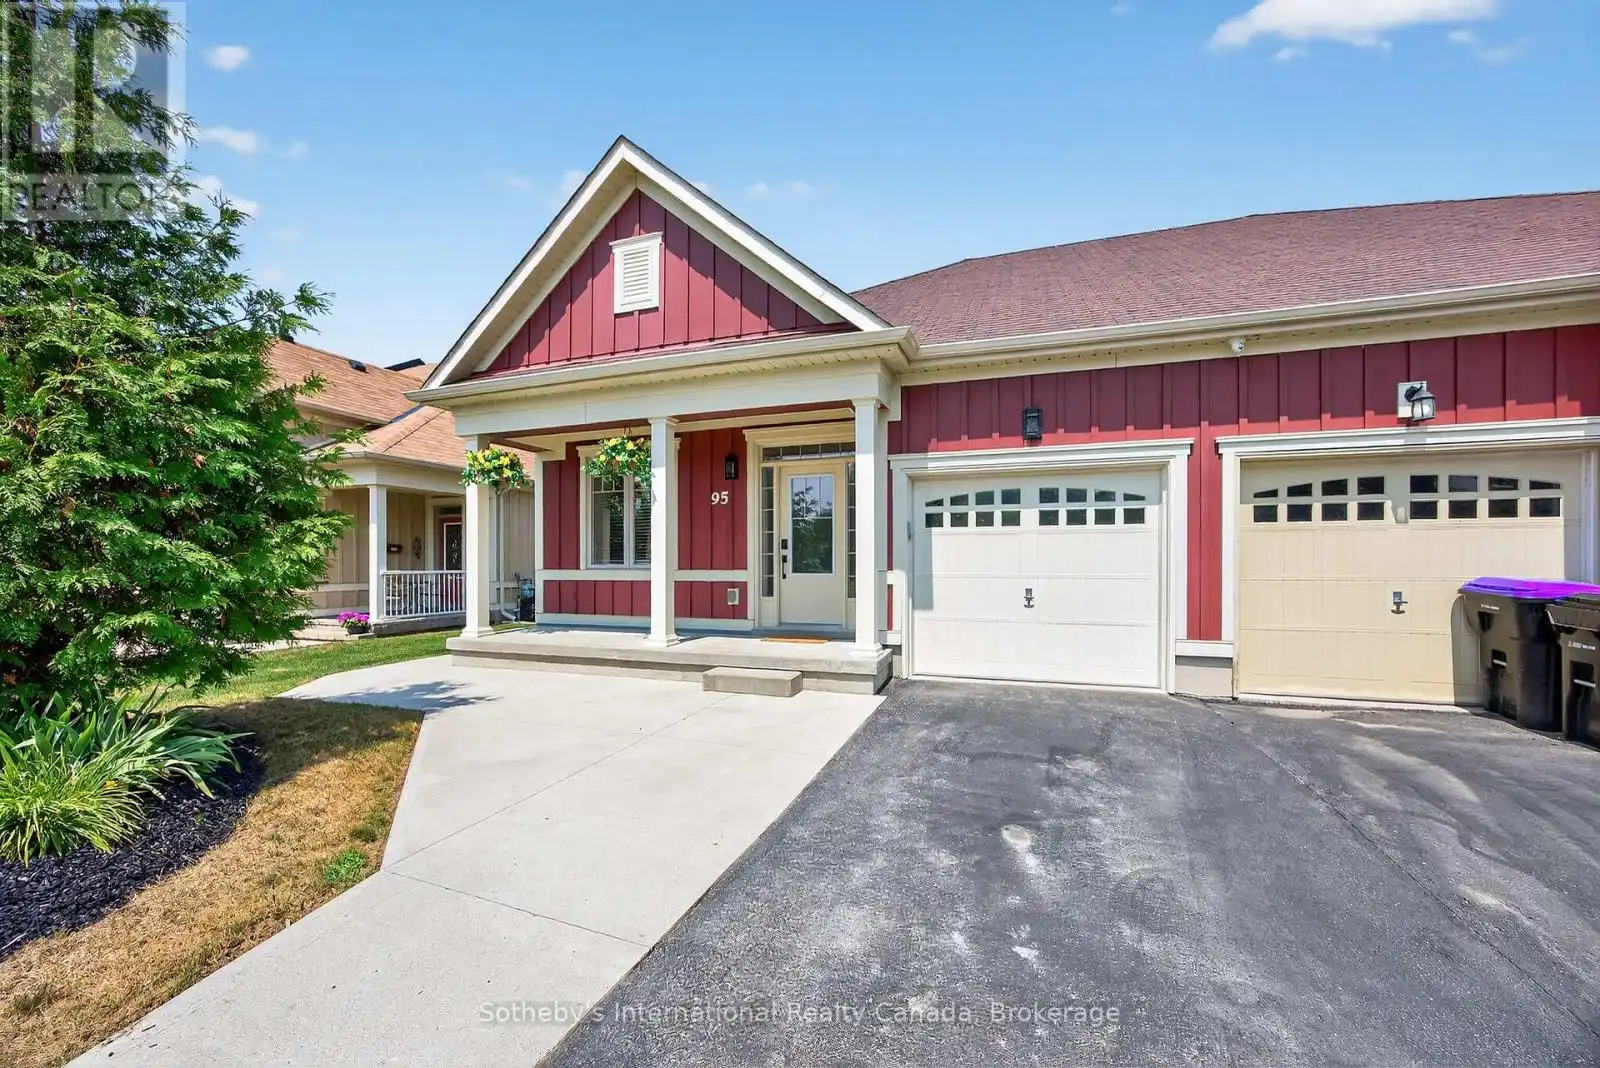


95 Wally Drive, Wasaga Beach

Directions
237 days ago
$649,000

95 Wally Drive

Wasaga Beach, Ontario L9Z0G5

MLS® Number: S12293056

Get Qualified for a Mortgage
Bed 2 Bedrooms
Bath 2 Bathrooms
Feet 1100 Square Feet

Listing Description

Beautifully finished freehold semi-detached home in Wasaga Beach offering 2 bedrooms and 2 bathrooms and attached garage! Neutrally painted throughout with 9' ceilings and a spacious kitchen featuring an abundance of cabinetry, a quartz breakfast bar, tiled backsplash, stainless steel appliances and doors leading to a private fenced yard with patio area and shed. The living area features a gas f/p and lots of natural light. The primary suite has 11' vaulted ceilings, an ensuite with shower and walk in closet and the guest bedroom is a great size and has access to a full bathroom. Attached single car garage with inside entry and driveway parking for 2 cars. Hot water is on demand! Located minutes from the beach, shops, restuarants and community centre. Ideal empty nester/retirees home or a weekend getaway for the family and no condo fees!! (id:47966)

(S12293056)

Property Summary

Property Type House
Building Type House
Square Footage
1,100 sqft
Neighbourhood Name Wasaga Beach
Time on REALTOR.ca 237 days

Building

Bathrooms

Total 2

Bedrooms

Above Grade 2

Interior Features

Appliances Included Washer, Refrigerator, Water softener, Dishwasher, Stove, Dryer, Microwave, Garage door opener, Water Heater - Tankless
Basement Type None

Building Features

Features
Wood , Flat site, Conservation/green belt
Structures
House
Foundation Type
Slab

Heating & Cooling

Cooling
Central air conditioning, Air exchanger
Fireplace
Yes
Heating Type
Forced air, Natural gas

Exterior Features

Exterior Finish
Wood

Location

95 Wally Drive, Wasaga Beach

Neighbourhood Features

Community Features

Community Centre

Zoning

R2-9 & NVCA

Parking

Parking Type: Attached Garage, Garage
Total Parking Spaces: 3
Parking Features: Attached Garage, Garage

Measurements

Square Footage: 1,100 sqft
Total Finished Area: 0 sqft

Rooms

Main level
Foyer
7.15 Ft x 21.1 Ft
Bedroom
8.5 Ft x 12.5 Ft
Living room
13.98 Ft x 18.08 Ft
Kitchen
14.01 Ft x 12.24 Ft
Primary Bedroom
10.83 Ft x 15.68 Ft
Laundry room
8.2 Ft x 8.07 Ft
Utility room
4.53 Ft x 7.22 Ft

Other Property Information

Zoning Description
R2-9 & NVCA

Similar Listings

Scroll to Top



