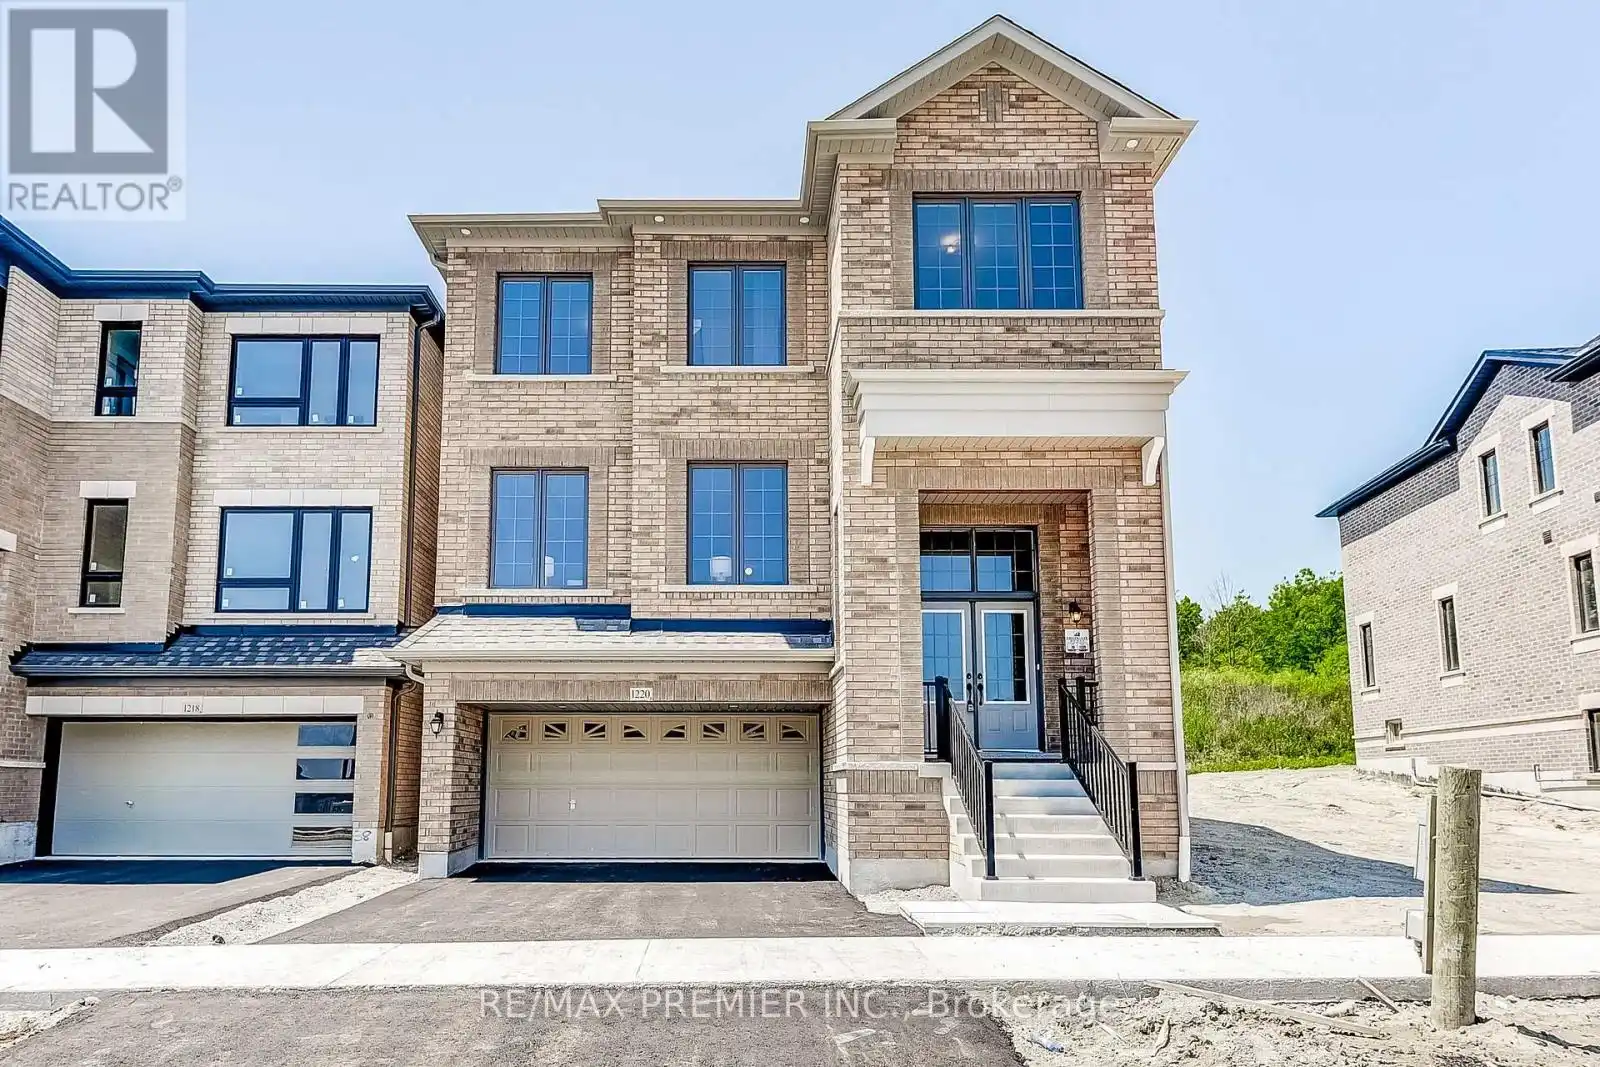


1220 Talisman Manor, Pickering

Directions
258 days ago
$1,429,990

1220 Talisman Manor

Pickering, Ontario L1X0R9

MLS® Number: E12293246

Get Qualified for a Mortgage
Bed 4 Bedrooms
Bath 4 Bathrooms
Feet 3000 Square Feet

Listing Description

Brand New Detached By Fieldgate Homes. Welcome to your dream home in Pickering! The Buckingham3039 square feet above-ground captivating living space! Backing onto green space! Bright lightflows through this elegant 4-bedroom, 3.5-bathroom gorgeous home w/ timeless hardwood flooring.This stunning all brick design features a main floor Library, highly desirable 2nd floorlaundry, Main and 2nd floor 9ft ceilings, Master bedroom featuring Huge walk-in closet and5-piece en-suite. Enjoying relaxing ambiance of a spacious family room layout w/ cozyfireplace, living and dining room, upgraded kitchen and breakfast area, perfect forentertaining and family gatherings. The sleek design of the gourmet custom kitchen is a chef'sdelight, this home offers endless possibilities! Don't miss this one! (id:47966)

(E12293246)

Property Summary

Property Type House
Building Type House
Square Footage
3,000 sqft
Neighbourhood Name Pickering
Time on REALTOR.ca 258 days

Building

Bathrooms

Total 4
Partial 1

Bedrooms

Above Grade 4

Interior Features

Flooring Hardwood
Basement Type Unfinished, Full

Building Features

Features
Brick ,
Structures
House
Foundation Type
Concrete

Heating & Cooling

Cooling
Central air conditioning
Fireplace
Yes
Heating Type
Forced air, Electric

Exterior Features

Exterior Finish
Brick

Location

1220 Talisman Manor, Pickering

Parking

Parking Type: Attached Garage, Garage
Total Parking Spaces: 4
Parking Features: Attached Garage, Garage

Measurements

Square Footage: 3,000 sqft
Total Finished Area: 0 sqft

Rooms

Ground level
Kitchen
16.14 Ft x 7.97 Ft
Eating area
16.14 Ft x 8.99 Ft
Family room
16.99 Ft x 10.5 Ft
Den
10.5 Ft x 7.97 Ft
Living room
21.49 Ft x 16.99 Ft
Dining room
21.49 Ft x 16.99 Ft
Second level
Primary Bedroom
16.99 Ft x 10.99 Ft
Bedroom 2
14.47 Ft x 9.51 Ft
Bedroom 3
13.48 Ft x 10.5 Ft
Bedroom 4
11.48 Ft x 10.5 Ft

Similar Listings

Scroll to Top



