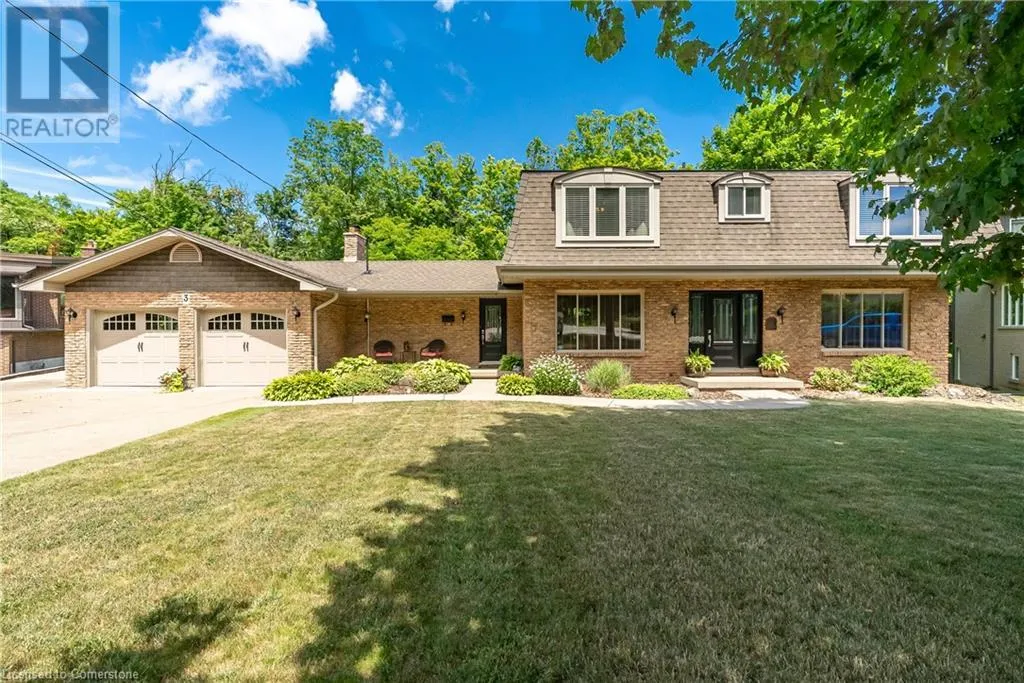
3 MAPLE Drive, Stoney Creek

Directions
266 days ago
$1,688,850

3 MAPLE Drive

Stoney Creek, Ontario L8G3C1

MLS® Number: 40750909

Get Qualified for a Mortgage
Bed 4 Bedrooms
Bath 4 Bathrooms

Listing Description

Welcome to your dream retreat nestled on over one acre on the prestigeous plateau of Stoney Creek. Perfectly positioned on a quiet court, this beautifully updated home offers panoramic views of Lake Ontario and the Toronto Skyline in winter with summer foliage providing privacy all summer. Breathtaking by day, magical by night! Extensively renovated in 2018, this residence combines timeless elegance with modern luxury. Every room is designed to capture the natural beauty of the setting, offering stunning views from every window. The spacious, light filled interior features high end finishes, custom millwork and thoughtful details throughout. Enjoy luxurious convenience with a gourmet kitchen, spa-inspired bathrooms and open concept living areas that flow effortlessly for entertaining or quiet family living. Step outside to expansive grounds surrounded by nature, the perfect setting for outdoor gatherings. This rare opprtunity blends natural beauty, luxury and location. Just minutes from all amenities, top-rated schools and easy highway access. Come experience the lifestyle you've been dreaming of! Survey and Floor Plans in supplements. (id:47966)

(40750909)

Property Summary

Property Type House
Building Type House
Neighbourhood Name Stoney Creek
Time on REALTOR.ca 266 days

Building

Bathrooms

Total 4
Partial 1

Bedrooms

Above Grade 4

Interior Features

Appliances Included Washer, Refrigerator, Hot Tub, Central Vacuum, Dishwasher, Dryer, Hood Fan, Window Coverings, Garage door opener
Basement Type Finished, Full

Building Features

Features
Brick, Shingles , Cul-de-sac, Southern exposure, Ravine, Backs on greenbelt, Conservation/green belt, Automatic Garage Door Opener
Structures
House
Foundation Type
Poured Concrete

Heating & Cooling

Cooling
Central air conditioning
Fireplace
Yes
Heating Type
Forced air, Natural gas

Exterior Features

Exterior Finish
Brick, Shingles

Neighbourhood Features

Zoning

R2-22

Parking

Parking Type: Attached Garage
Total Parking Spaces: 8
Parking Features: Attached Garage

Rooms

Basement
Laundry room
N/A
Cold room
N/A
3pc Bathroom
N/A
Other
N/A
Recreation room
N/A
Second level
4pc Bathroom
N/A
Bedroom
N/A
Bedroom
N/A
Bedroom
N/A
Full bathroom
N/A
Primary Bedroom
N/A
Main level
Foyer
N/A
2pc Bathroom
N/A
Family room
N/A
Living room
N/A
Dining room
N/A
Eat in kitchen
N/A

Other Property Information

Zoning Description
R2-22

Similar Listings

Scroll to Top