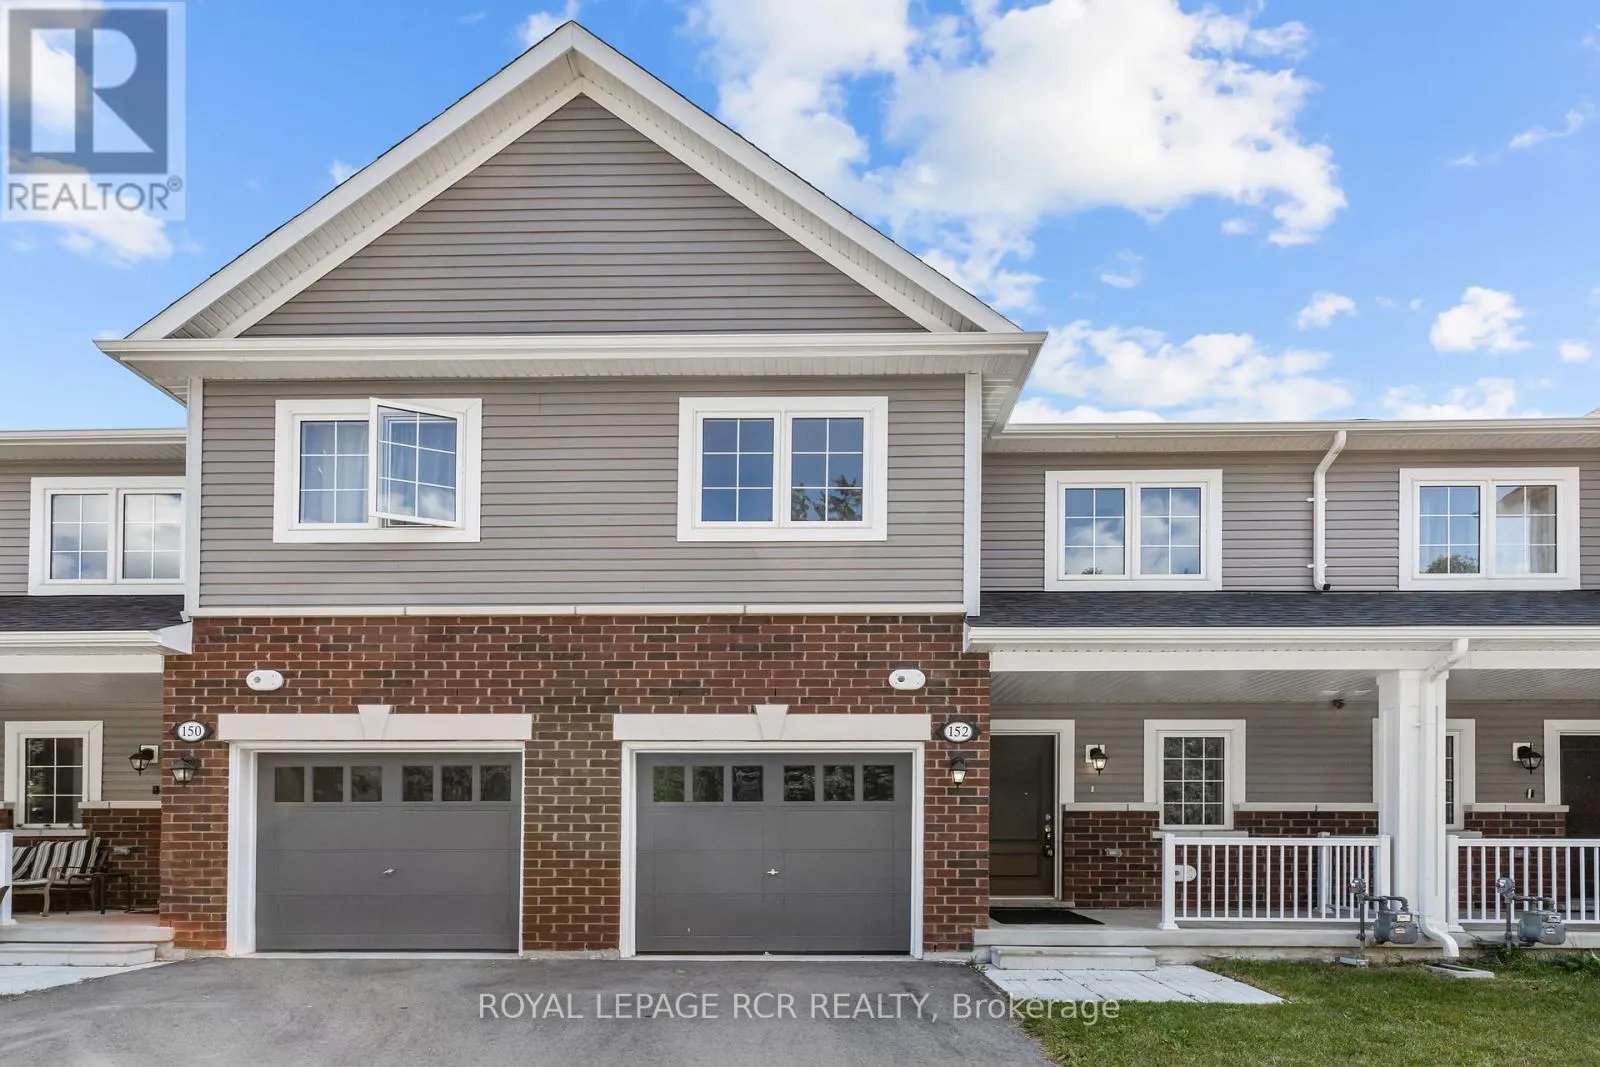
152 Winters Way, Shelburne

Directions
263 days ago
$679,999

152 Winters Way

Shelburne, Ontario L9V3Y1

MLS® Number: X12293913

Get Qualified for a Mortgage
Bed 4 Bedrooms
Bath 3 Bathrooms
Feet 1500 Square Feet

Listing Description

Brand New, Never Lived In! This spacious 4-bedroom townhome offers 1920 sq ft ft of beautifully designed living space, plus a full walkout basement (unfinished)backing onto peaceful walking trails and lush forest. Step inside to a bright, open-concept main level featuring a versatile front office, perfect for working from home or easily transformed into a large mudroom. The stylish white kitchen boasts a generous centre island, quartz countertops, and brand-new stainless steel appliances. The expansive great room and adjoining dining area make entertaining a breeze, while a convenient main floor powder room adds functionality. Upstairs, you'll find four bedrooms, including a generously sized primary suite. Two additional large bedrooms are connected by a Jack & Jill bathroom, each with its own private sink area. The fourth bedroom is ideal as a nursery, guest room, or second office. Enjoy the flexibility of an unfinished walkout basement, ready for your future vision, all set against a backdrop of natural green space. (id:47966)

(X12293913)

Property Summary

Property Type Row / Townhouse
Building Type Row / Townhouse
Square Footage
1,500 sqft
Neighbourhood Name Shelburne
Time on REALTOR.ca 263 days

Building

Bathrooms

Total 3
Partial 1

Bedrooms

Above Grade 4

Interior Features

Appliances Included All, Washer, Refrigerator, Dishwasher, Stove, Dryer, Water Heater - Tankless
Flooring Laminate
Basement Type Unfinished, Walk out, N/A, N/A

Building Features

Features
Brick, Vinyl siding , Carpet Free
Structures
Row / Townhouse
Foundation Type
Poured Concrete

Heating & Cooling

Cooling
Air exchanger, None
Heating Type
Forced air, Natural gas

Exterior Features

Exterior Finish
Brick, Vinyl siding

Location

152 Winters Way, Shelburne

Parking

Parking Type: Garage
Total Parking Spaces: 2
Parking Features: Garage

Measurements

Square Footage: 1,500 sqft
Total Finished Area: 0 sqft

Rooms

Main level
Great room
22.15 Ft x 13.12 Ft
Kitchen
14.11 Ft x 9.84 Ft
Dining room
14.11 Ft x 10.66 Ft
Office
8.2 Ft x 6.56 Ft
Upper Level
Primary Bedroom
18.04 Ft x 10.66 Ft
Bedroom 2
16.4 Ft x 11.15 Ft
Bedroom 3
16.4 Ft x 10.83 Ft
Bedroom 4
9.51 Ft x 9.35 Ft

Similar Listings

Scroll to Top