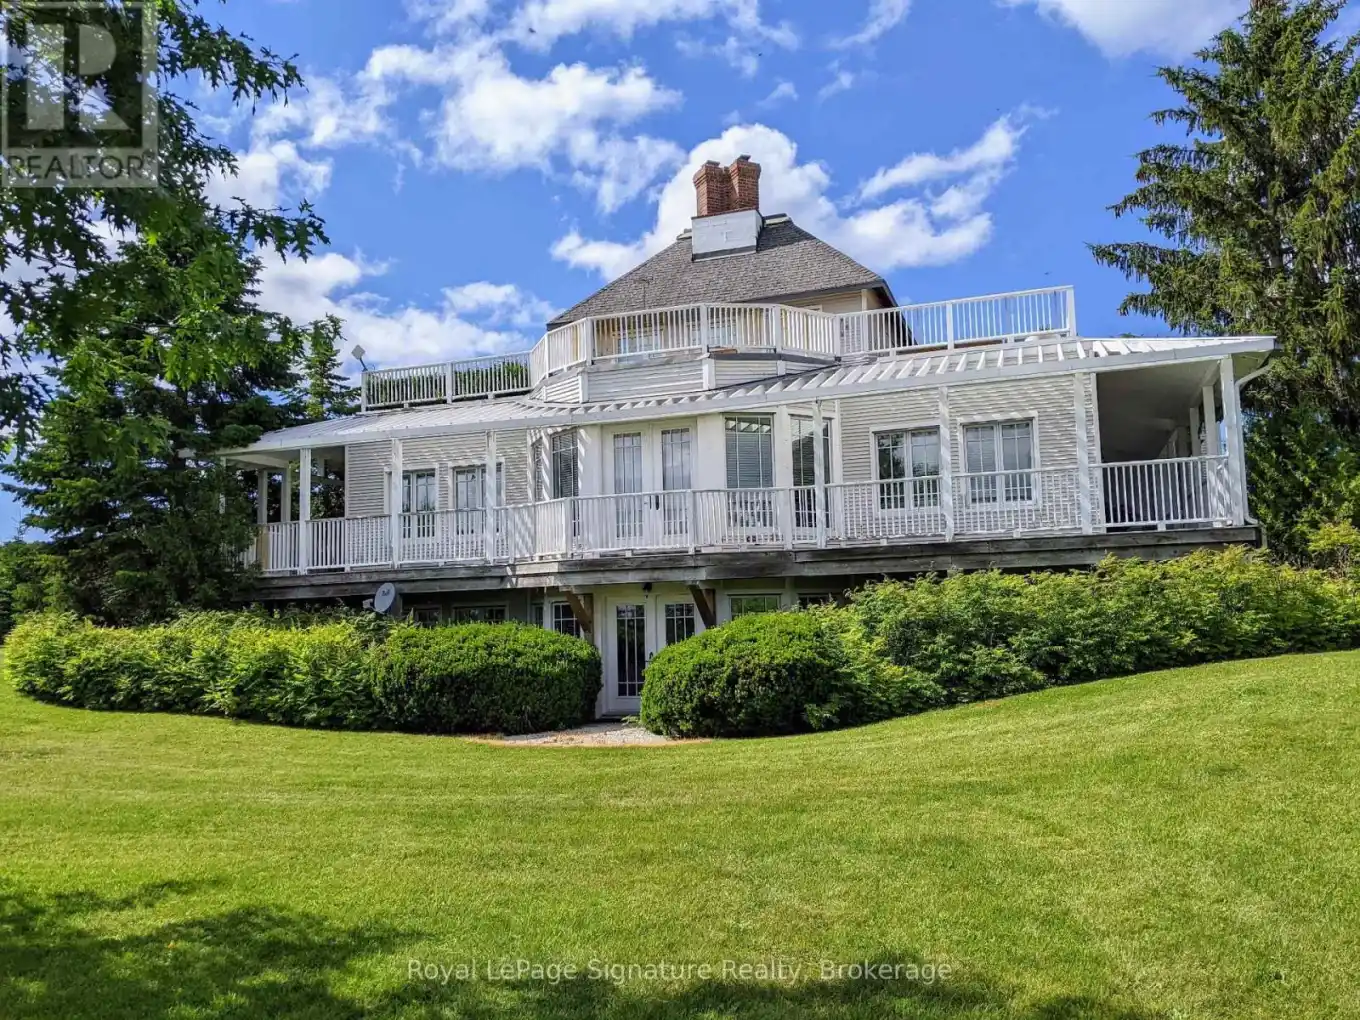
807035 25th Side Road, Grey Highlands

Directions
263 days ago
$1,999,000

807035 25th Side Road

Grey Highlands, Ontario N0C1G0

MLS® Number: X12294165

Get Qualified for a Mortgage
Bed 4 Bedrooms
Bath 3 Bathrooms
Feet 5000 Square Feet

Listing Description

Nestled on 25 breathtaking acres overlooking the Beaver Valley, Blue Mountains, and Georgian Bay, this stunning contemporary estate offers the perfect blend of luxury, sustainability, and natural beauty. Located minutes from Thornbury and the regions premier ski and golf clubs, the property boasts rolling hills, a hardwood forest with a spring-fed stream, and trails to explore. This open-concept home exemplifies high-performance design, combining energy efficiency with comfort in a net-zero-ready build, including triple-pane windows, R40 walls, and passive solar features to minimize costs and carbon footprint. The home's versatile layout includes 4 bedrooms, 3 bathrooms, two fireplaces walk out lower level, a large eat-in kitchen and plenty of entertaining space. Main floor living room, dining room and den open to a wraparound porch with French door walkouts, inviting seamless indoor-outdoor living. A unique highlight is the 609-square-foot partially finished loft above the garage, roughed in for a studio or apartment. With wraparound porch, decks and roof gardens, panoramic views extending 20 kilometers across the valley, and a location adjacent to the Bruce Trail, this estate is truly a rare gem. Plus, farmed acreage and a Niagara Escarpment location provide reduced property taxes, making it as practical as it is extraordinary all within 1.5 hours of the GTA. (id:47966)

(X12294165)

Property Summary

Property Type House
Building Type House
Square Footage
5,000 sqft
Neighbourhood Name Grey Highlands
Time on REALTOR.ca 263 days

Building

Bathrooms

Total 3

Bedrooms

Above Grade 4
Below Grade 2

Interior Features

Appliances Included Washer, Refrigerator, Water softener, Dishwasher, Stove, Range, Oven, Dryer, Microwave, Freezer, Hood Fan, Window Coverings
Basement Type Finished, Walk out, N/A

Building Features

Features
Wood , Wooded area, Irregular lot size, Sloping, Rolling, Conservation/green belt
Structures
House
Foundation Type
Wood

Heating & Cooling

Cooling
Central air conditioning, Air exchanger
Fireplace
Yes
Heating Type
Forced air, Propane

Exterior Features

Exterior Finish
Wood

Location

807035 25th Side Road, Grey Highlands

Neighbourhood Features

Zoning

A2

Parking

Parking Type: Attached Garage, Garage
Total Parking Spaces: 8
Parking Features: Attached Garage, Garage

Measurements

Square Footage: 5,000 sqft
Total Finished Area: 0 sqft

Rooms

Main level
Living room
19 Ft x 16.99 Ft
Dining room
12.99 Ft x 12.99 Ft
Kitchen
18.01 Ft x 12.5 Ft
Primary Bedroom
12.5 Ft x 11.52 Ft
Den
12.99 Ft x 10.99 Ft
Bedroom 2
13.68 Ft x 13.48 Ft
Pantry
12.99 Ft x 4.99 Ft
Lower level
Bedroom 3
14.34 Ft x 12.66 Ft
Bedroom 4
18.01 Ft x 14.34 Ft
Family room
19 Ft x 16.5 Ft
Second level
Loft
22.67 Ft x 19.32 Ft

Other Property Information

Zoning Description
A2

Similar Listings

Scroll to Top